
Furniture guide
5 minHow many desks and meeting rooms does a hybrid office need?
How to size a hybrid office with your own data: desks by your busiest day, meeting rooms by the real size of your meetings, lockers for people without an assigned desk and a capacity calculator.
By the LuxaLine · Grupo ConstruMarket team · Updated
The short answer
Size the desks by your busiest day, not by total headcount or by the average. Measure for two to four weeks how many people come in each day: the highest day, plus a margin for visitors and growth, is your number of desks. Count meeting rooms by the real size of your meetings: in a hybrid office many are 2 to 4 people with someone joining by video, so an extra small room works harder than a big one. If people don't have an assigned desk, each needs a locker and a chair that adjusts in seconds. For the floor area, use the capacity calculator on this page with your number of desks; the final figure is checked on the floor plan.
Step 1 · Measure real attendance
Before talking furniture, gather data. Access logs, a booking system or a simple sheet where each team lead notes who came in all work. What you're after is the busiest day of a normal week, without public holidays or vacations. If the team agreed on fixed office days, those days rule: that's when almost everyone overlaps and when you find out whether they fit.
The average is misleading: a week with 18, 24, 26, 21 and 10 people averages about 20, but 26 show up on Wednesday. Buy 20 desks and six people have nowhere to sit on exactly the day everyone comes in to collaborate.
Step 2 · From attendance to desks
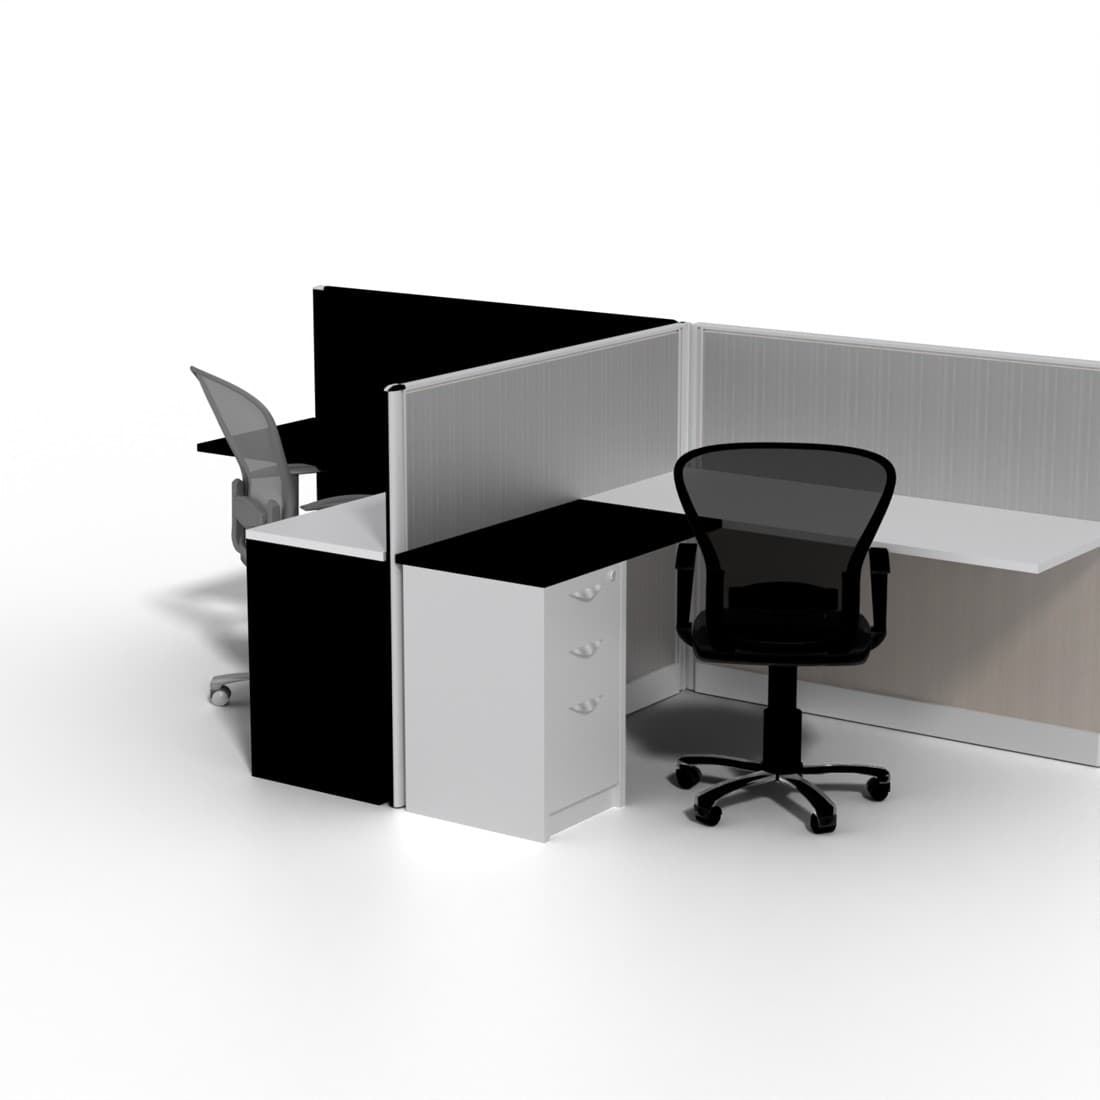
With the number of desks in hand, choose the layout. Double facing and four-person workstations use the floor better than loose desks and share the divider panel and cable routing. Worksurface sizes and the clearance behind the chair are in the guide on workstations.
| Situation | How to count desks | What changes in the furniture |
|---|---|---|
| Everyone comes in every day | One desk per person | Assigned workstation with lockable drawers |
| Agreed fixed days | Busiest day + margin | Shared desks and one locker per person |
| Free attendance | Measured peak + margin; review it every quarter | Shared desks, bookings and lockers |
| Roles that are always in (reception, operations) | Always an assigned desk | Their own workstation even if everyone else rotates |
You decide the margin: add visitors from other locations, people on trial and how much the team will grow in the next 12 to 24 months.
Step 3 · How many rooms, and what size
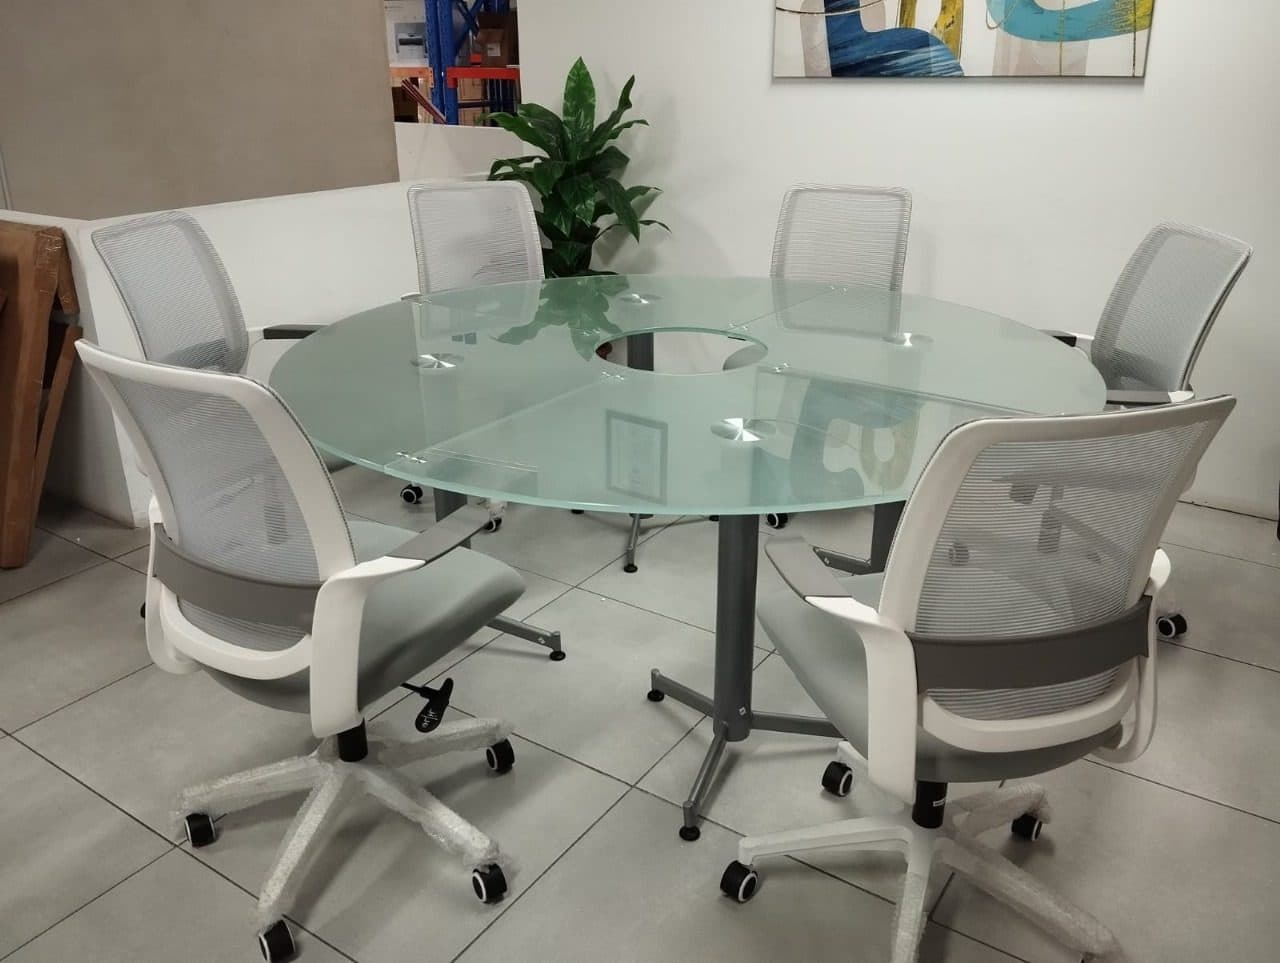
Use the same measurement weeks to note how many meetings there were and how many people were in each. The calculator's starting point —one room per 12 people, with at least one— works for a traditional office; in a hybrid one, adjust it with your data. The table is sized with the 70 to 80 cm per person rule explained in the guide on meeting table size.
- If most meetings are 2 to 4 people: several small rooms with a four-seat table work harder than one boardroom.
- If almost all have someone on video: each room needs a clear wall for the screen and acoustic treatment; see the guide on office noise.
- If you gather the whole team once a month: a multipurpose room with folding tables on castors turns into a classroom or a hall (see classrooms and training rooms).
- If the big room sits empty most of the day: split it into two mid-size rooms.
Step 4 · What a shared desk can't do without
- A chair each person can adjust in seconds: gas height, lumbar support and adjustable arms. How to test one in the guide on choosing a chair.
- One locker per person, not per desk: if nobody has somewhere to leave their things, desks get «claimed» and stop being shared. See staff lockers.
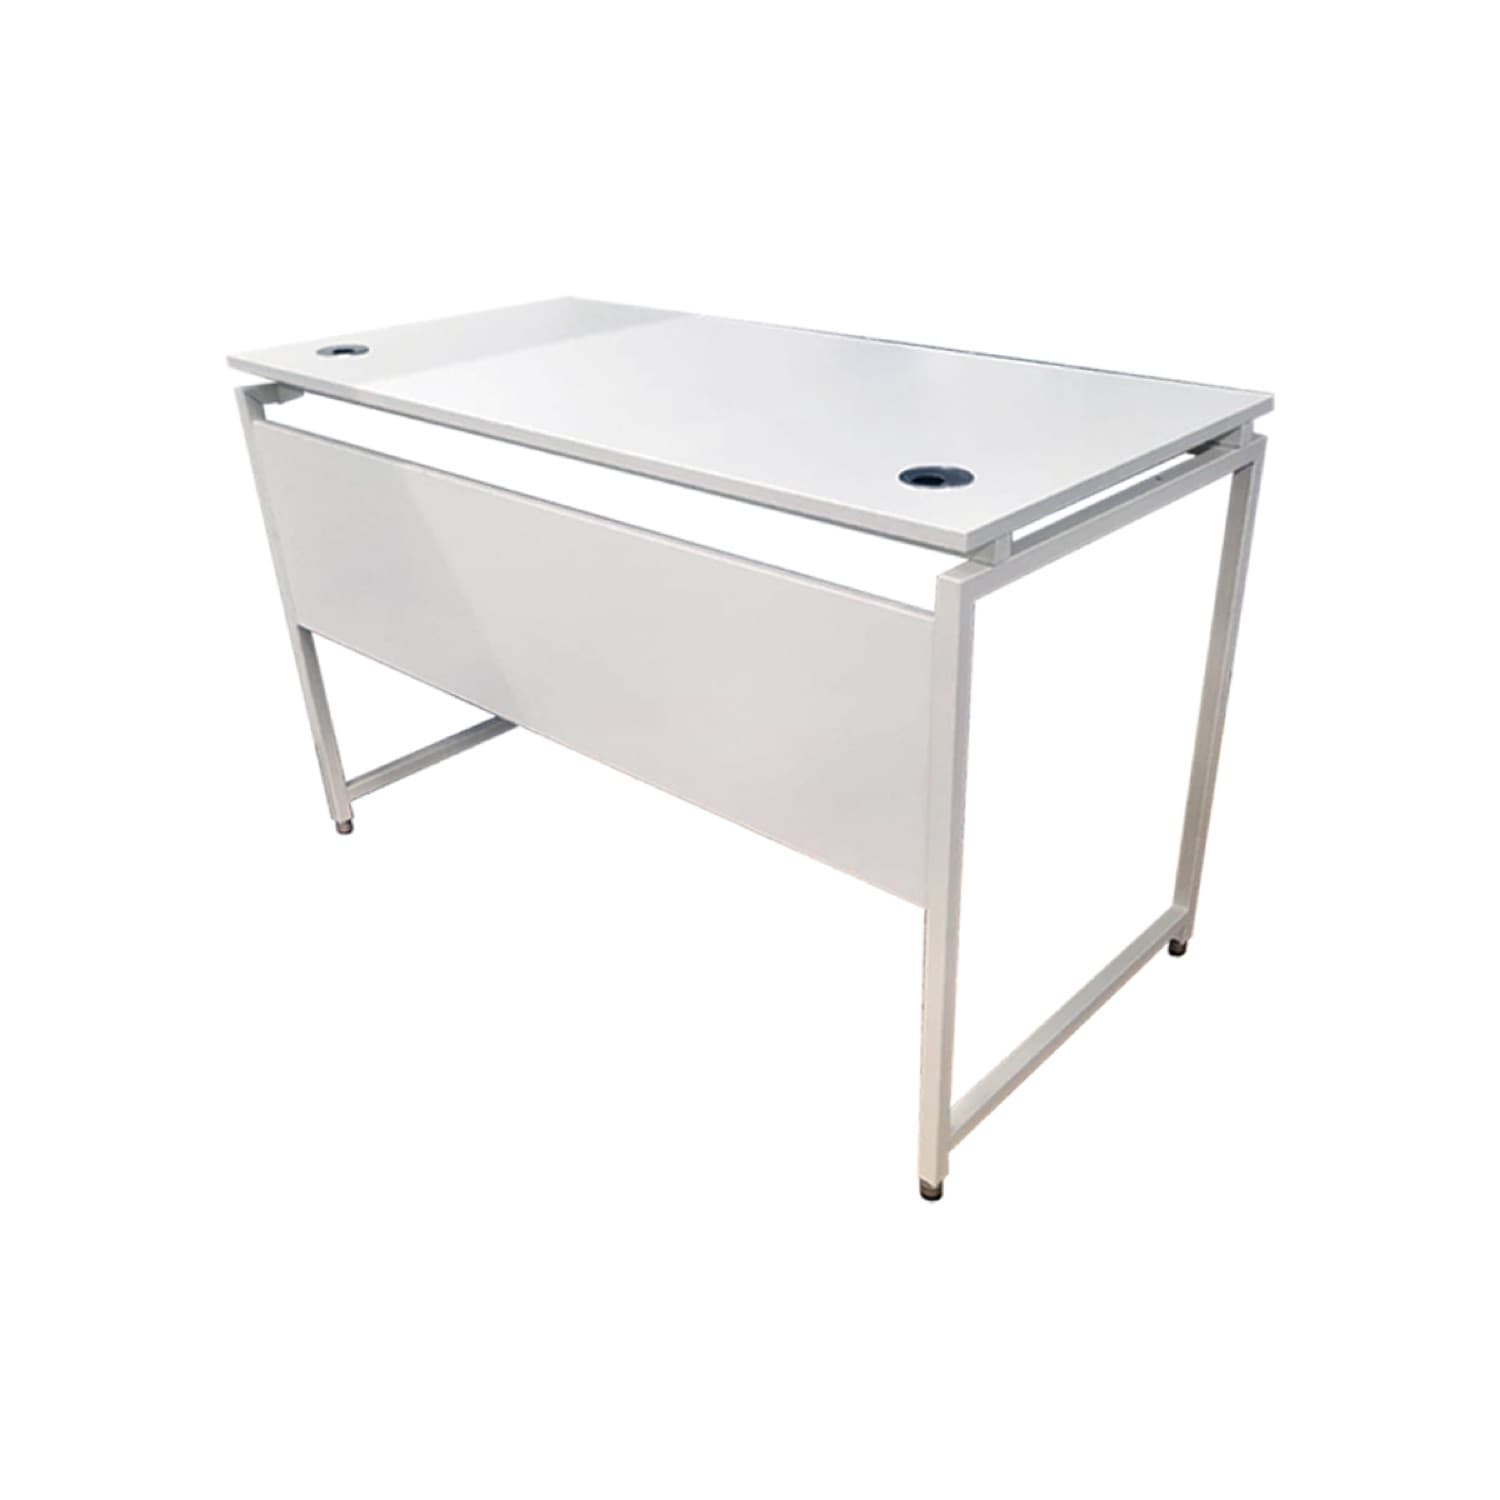
- Power and data at every desk, and a surface that can be left clear at the end of the day.
- A written clean-desk and booking rule: the furniture solves the space, the rule solves living together.
Work out the area from your desks
Enter the number of desks your busiest day gave you, not the total headcount. The result uses the 4.5, 6.5 or 9 m² per desk indices.
156 m²
recommended area
- Workstations
- 24
- Suggested meeting rooms
- 2
Preliminary planning estimate. At quoting time we validate against drawings, local code and access routes.
On video
We explain it in a minute
Common mistakes
Sizing with the full headcount
You pay for floor space and furniture nobody uses most of the week.
Sizing with the average
On the day everyone comes in, they don't fit. Use the busiest day plus a margin.
Shared desks without lockers
Personal things stay on the desk and nobody else uses it. One locker per person fixes that.
One big room for everything
Short, small meetings block it all day. Several small rooms get more use.
Frequently asked questions
How do I work out how many desks a hybrid office needs?
Measure for two to four weeks how many people come in each day and take the busiest day, not the average. Add a margin for visitors and growth: that's your number of desks.
How many meeting rooms does a hybrid office need?
Start from one room per 12 people and adjust it with your data: count how many meetings there are and how big they are. If most are 2 to 4 people, you're better off with more small rooms than big ones.
What is a shared desk?
It's a desk with no fixed owner: whoever comes in that day uses it. It works if each person has a locker for their things, a chair that adjusts quickly and a clean-desk rule at the end of the day.
How many square metres do I need per desk?
As an early-planning index, about 4.5 m² per desk in an open plan, 6.5 m² in a mixed office and 9 m² with private offices. In a hybrid office multiply by desks, not by headcount, and check it on the floor plan.
Which workstation suits shared desks?
Double facing or four-person workstations with a divider panel use the floor better and share the cable routing. In the LuxaLine catalogue you'll find the Núremberg (double) and the Hannover (four desks).
Where to see it in the catalogue
Come and try the pieces
LuxaLine furniture on display at ConstruMarket stores in El Salvador and Nicaragua. Book your visit: suggest a day and an advisor confirms the time.
Book your visitGot your busiest day?
Send us the number of desks, how many rooms you want and the floor plan if you have it. We'll propose the layout with workstations, rooms and lockers, with quantities and installation included.
An advisor gets back to you during business hours.