
Furniture guide
6 minWhat size meeting table do you need for your number of people?
The 70–80 cm per person rule, a 4-to-12-seat table with the minimum room for each table, and how to choose shape, material and connectivity.
By the LuxaLine · Grupo ConstruMarket team · Updated
The short answer
Allow 70 to 80 cm of edge per person and keep 90 cm clear around the table so chairs can pull out and people can walk. With that rule: 4 people fit at a 110–120 cm round table; 6 at a 180–200 cm rectangle; 8 at a 240 × 120 cm table; and 10 to 12 at a 320–360 cm table. The minimum room is the table plus 1.8 m in length and 1.8 m in width: a table for 8 needs a room of about 4.2 × 3.0 m. In the catalogue, the Barcelona measures 2400 × 1200 mm for 8 people and the Reggia 3400 × 1800 mm for 10 or more.
The edge-per-person rule
Each seated person needs a stretch of table edge for their elbows, laptop and papers. 70 cm is the comfortable minimum for short meetings; 80 cm is what we recommend for working sessions with laptops; and at boardroom tables, where people spend hours with documents, aim closer to 90 cm. Each end of the table counts as one seat only if the table is at least 90–100 cm wide; on narrow tables, the end seat is awkward.
Table width matters too: below 90 cm, people sitting opposite each other bump feet and screens. For video conferencing or tables of 10 or more, go 120 cm wide or more.
Quick table: people, table and room
| People | Table | Minimum room | In the catalogue |
|---|---|---|---|
| 4 | Round, 110–120 cm | ≈ 2.9 × 2.9 m | Bilbao Round (1100 mm, 4–5 people), Braga (120 × 120 cm) |
| 6 | 180–200 × 90–100 cm | ≈ 3.8 × 2.8 m | Sevilla (6 people), Imperia (6–8 people) |
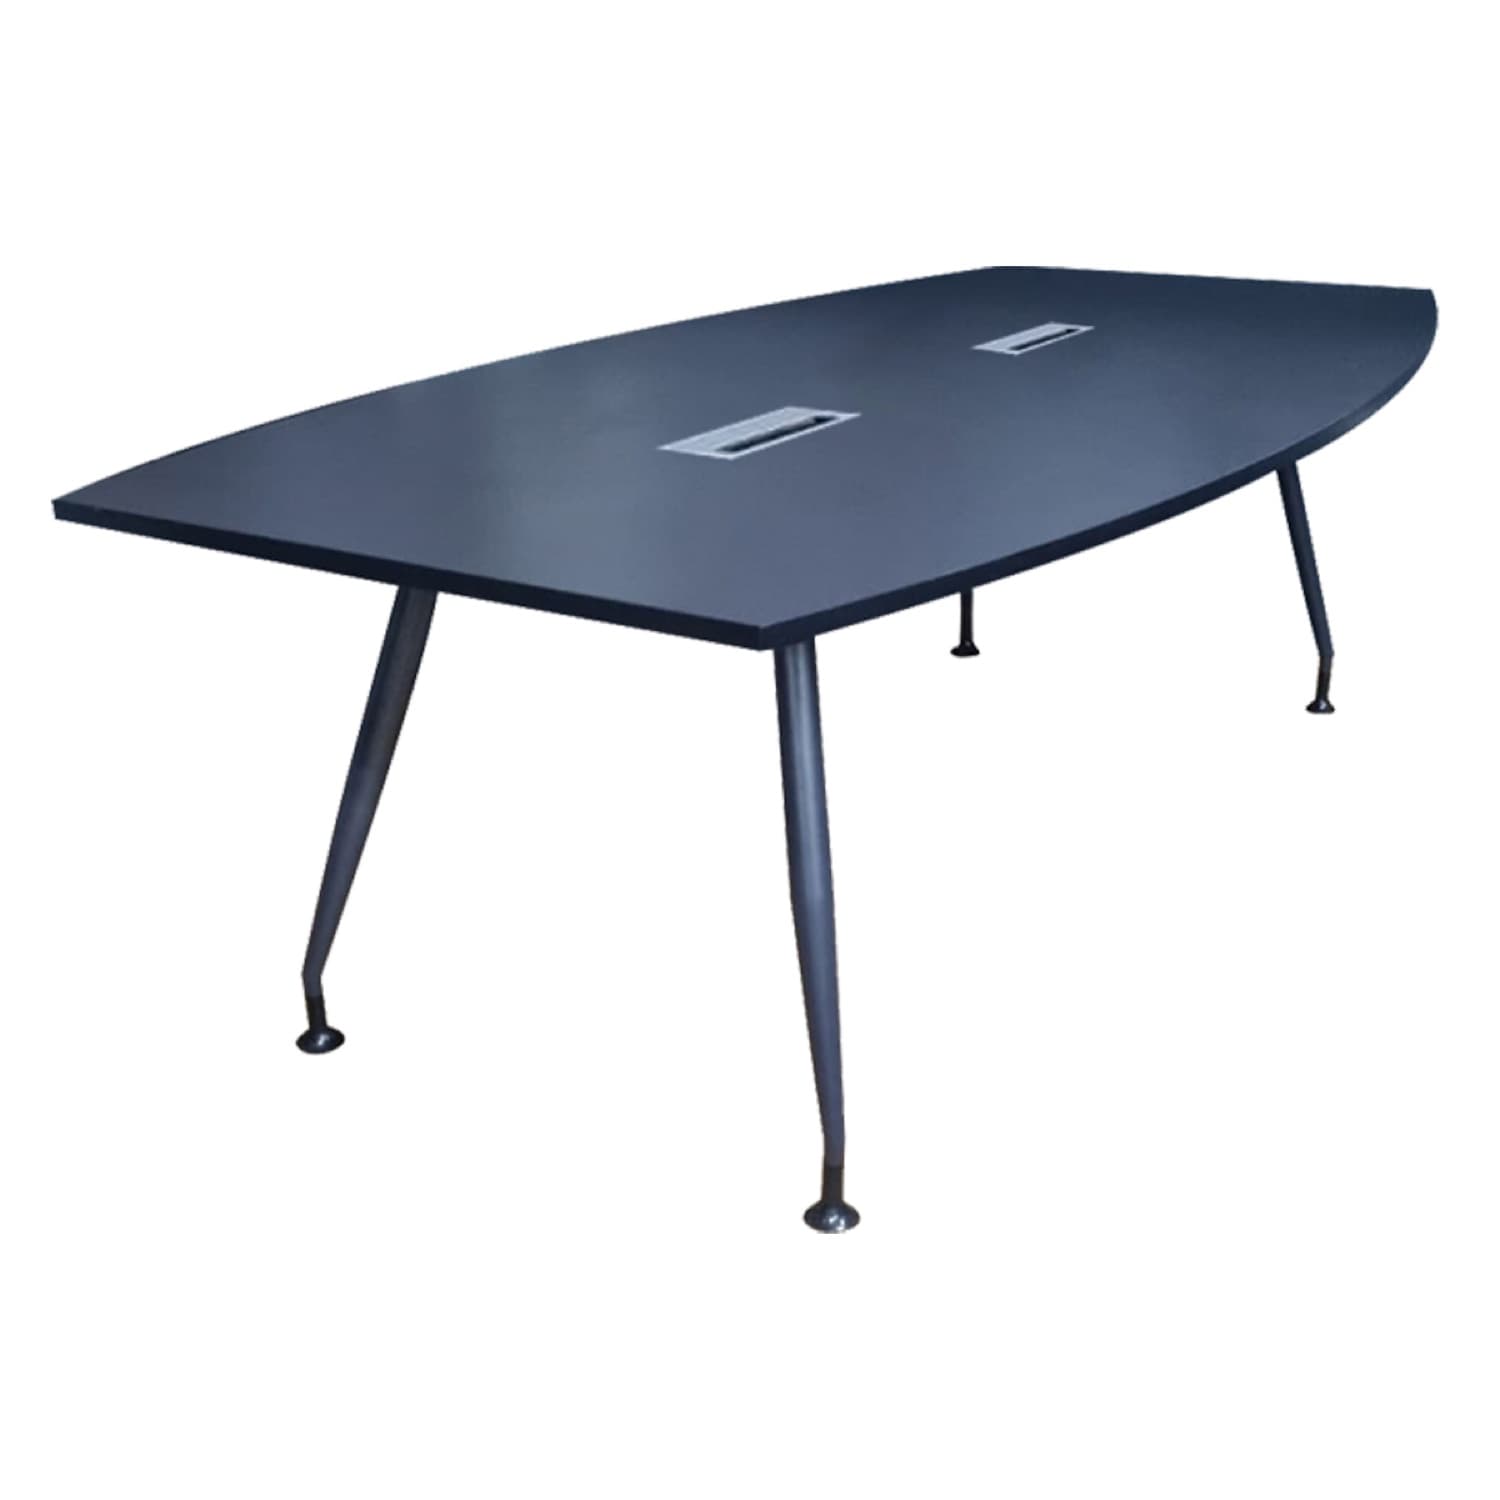
| 8 | 240 × 120 cm | ≈ 4.2 × 3.0 m | Barcelona (2400 × 1200 mm), Vienna (8 people) |
| 10–12 | 320–360 × 120–180 cm | ≈ 5.2 × 3.6 m | Reggia (3400 × 1800 mm, 10+), Mantua (340 × 180 cm) |
Minimum room = table + 90 cm clear on every side. If the door swings inward or there's a credenza, add that.
Shape: round, rectangular or boardroom
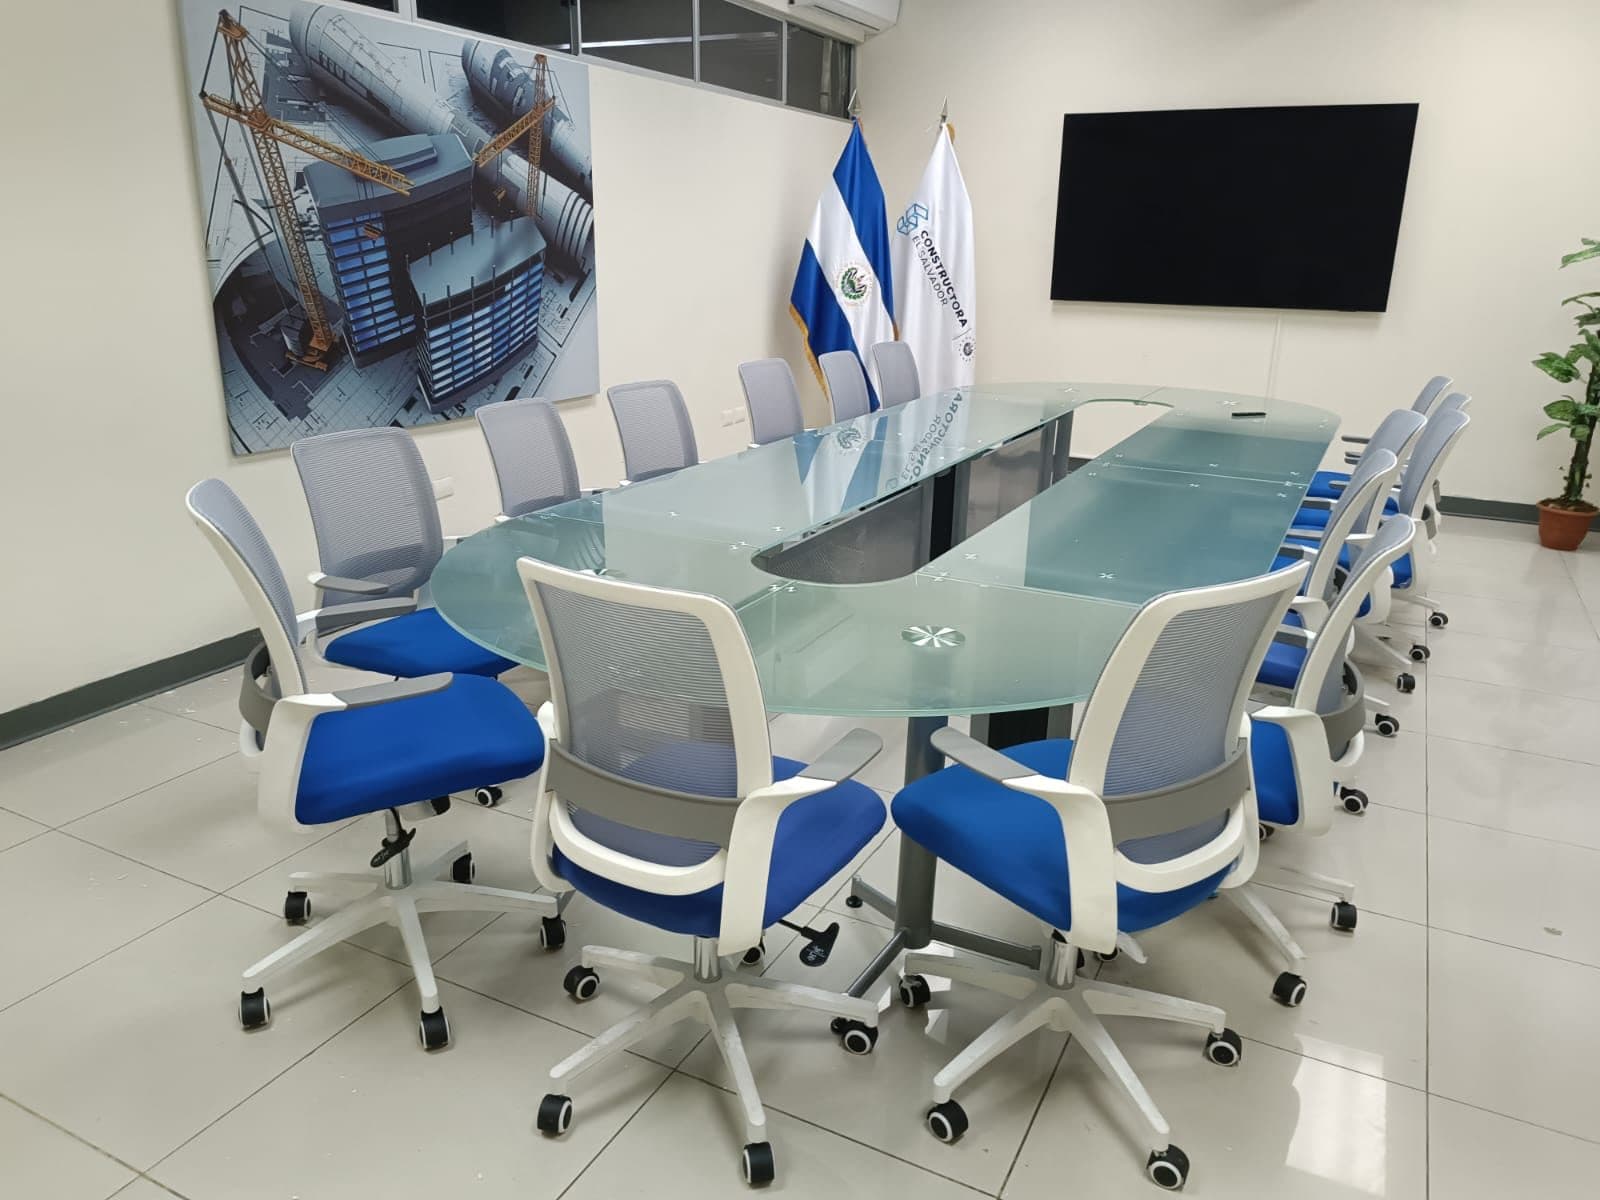
Round tables put everyone on equal footing and work up to 5 people; beyond that, the centre is out of reach. Rectangular tables are the most space-efficient and work best with a screen at one end. Boardroom tables for 10 or more are usually wide rectangles on pedestals rather than four legs, so nobody ends up with a leg between their knees. If the room doubles as a training room, consider training tables that fold or roll, which reconfigure the room in minutes.
Connectivity and material
Today almost every meeting has a screen and someone joining remotely. Ask for a central cable pass-through and outlets on the top: the Barcelona has a central cable pass-through and the Vienna has power and USB outlets. Keep the end facing the screen free and place the table so the camera sees everyone.
For materials, thick melamine (the Sevilla uses 35 mm on a steel frame) stands up to daily use and is easy to maintain; tempered glass (the Imperia has 12 mm frosted glass) makes the room feel lighter and brighter; the Vienna's PU upholstery adds warmth and muffles objects set on it. The differences between finishes are covered in the guide to materials and finishes.
The room's chairs
For meetings longer than an hour, executive chairs with lumbar support and casters; for short-use rooms, guest chairs without casters, which take less space and stay in place. Count as many chairs as the table has seats and, if the room hosts visitors, two more along the wall. In the boardroom, the presidential chair at the head marks hierarchy without saying a word.
On video
We explain it in a minute
On video
See it before you decide
Common mistakes
A table bigger than the room
Without 90 cm around it, people squeeze in sideways and chairs hit the wall. Better a shorter table and a room people actually use.
Forgetting the door and the screen
The door swing and the distance to the screen eat space. Draw them on the plan before choosing the length.
A table without cable management
Cables across the top stay tidy for about a week. Ask for grommets or built-in outlets in the quote.
Legs where the knees go
On long tables, four corner legs cost you seats. For 10 or more, pedestals or a central frame.
Frequently asked questions
What table size do I need for 10 people?
Allow 70–80 cm of edge per person: for 10 seats, a table 320–360 cm long and at least 120 cm wide. Keep 90 cm clear around it for circulation, so the room should be about 5.2 × 3.0 m or larger.
How much space does each person need at a meeting table?
Between 70 and 80 cm of table edge per person. 70 cm for short meetings, 80 cm with laptops and close to 90 cm at boardroom tables.
How big should the room be for an 8-person table?
A 240 × 120 cm table plus 90 cm clear on each side gives a minimum room of about 4.2 × 3.0 m. If there's a credenza or the door opens inward, add that space.
Round or rectangular table?
Round for up to 4–5 people, when you want a conversation among equals. Rectangular for 6 or more and for rooms with a screen or video conferencing.
Do meeting tables come with cable management and outlets?
Several do: in the LuxaLine catalogue, the Barcelona has a central cable pass-through and the Vienna has power and USB outlets. Confirm each model's connectivity in your quote.
Where to see it in the catalogue
Come and try the pieces
LuxaLine furniture on display at ConstruMarket stores in El Salvador and Nicaragua. Book your visit: suggest a day and an advisor confirms the time.
Book your visitKnow your headcount and room size?
With those two numbers we'll recommend the table, chairs and connectivity, and quote them together.
An advisor gets back to you during business hours.