
Furniture guide
6 minHow do you furnish an office by area, and how many workstations fit?
How many m² per person by office type (4.5, 6.5 or 9 m²), what each area needs —task, managerial, meeting, reception and staff areas— and in what order to decide. Calculator included.
By the LuxaLine · Grupo ConstruMarket team · Updated
The short answer
Split the office into five areas —task, managerial, meeting, reception and staff services— and size it with a per-person index: about 4.5 m² per person in an open plan, 6.5 m² in a mixed office and 9 m² if most people work in private offices. With 24 people in a mixed layout you need roughly 156 m² and, as a starting point, one meeting room for every 12 people: two rooms. That math gives you the order of magnitude; the final number comes from the floor plan, because columns, windows, outlets and emergency exits rule. Run the numbers for your team with the capacity calculator further down this page.
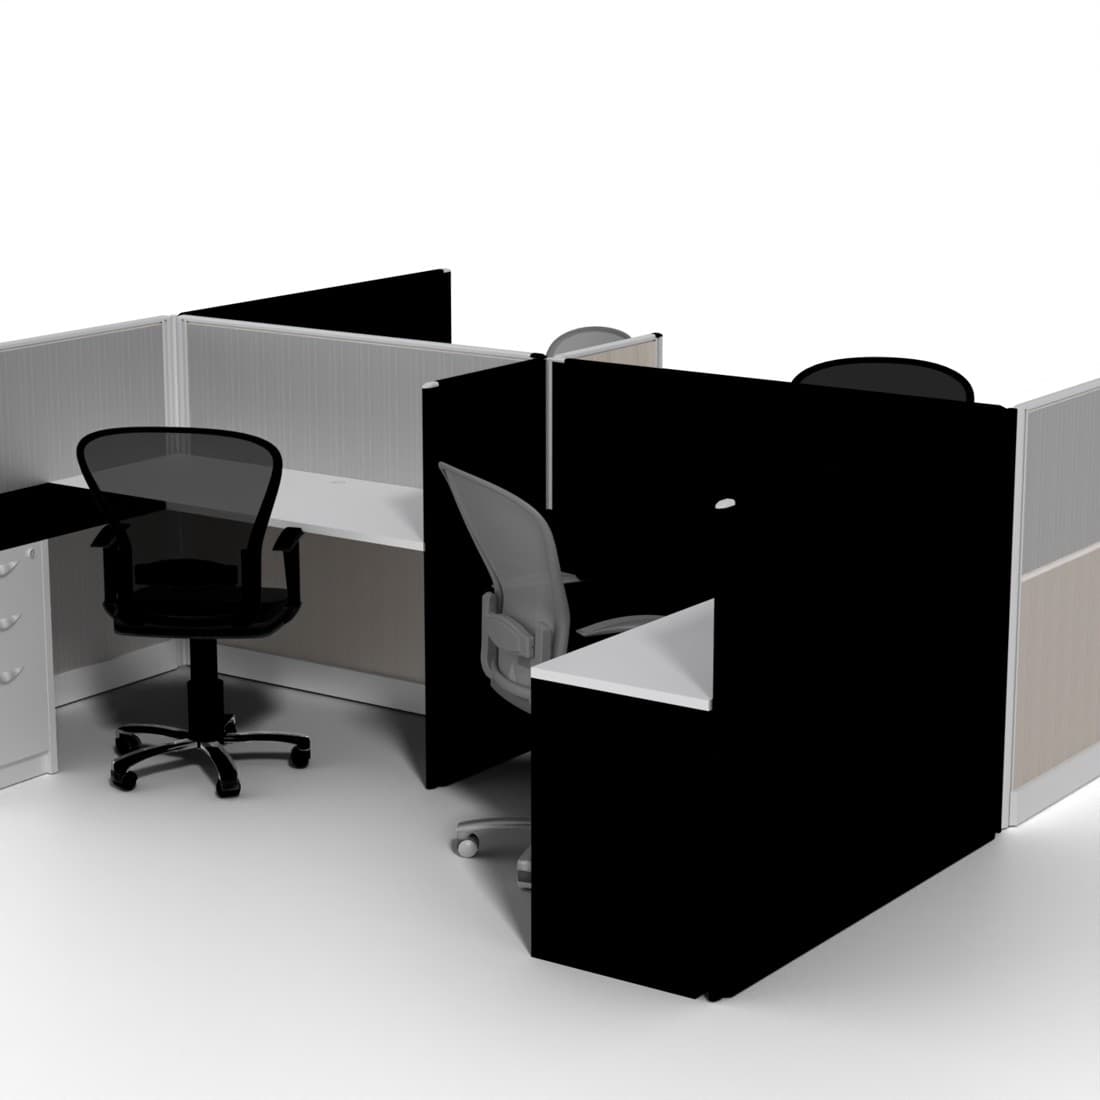
Step 1 · Take a headcount before opening the floor plan
The most expensive mistake in an office project is starting with the furniture. Start with the people: how many there are today by role (operations, middle management, managers, executives), how many join in the next 12 to 24 months and how many work hybrid. If two people share a desk on alternate days you count desks, not people; but then each of them needs somewhere to keep their things, and that changes the staff-services area.
Also write down what each role needs to work: two monitors, receiving visitors, paper files, constant calls. That list defines the worksurface size and whether the desk needs a divider panel, lockable drawers or a guest chair in front.
Step 2 · Choose the m² per person index
These are early-planning indices over the usable floor area (excluding stair, elevator and restroom cores). They tell you whether the team fits before you commission detailed design:
| Layout | m² per person | When it fits | For 24 people |
|---|---|---|---|
| Open | 4.5 | Operations, sales, teams that collaborate all day | ≈ 108 m² |
| Mixed | 6.5 | Open plan plus managers' offices and meeting rooms | ≈ 156 m² |
| Private | 9 | Law firms, consultancies, confidential work | ≈ 216 m² |
Suggested meeting rooms: one per 12 people (at least one). It's the same logic as the calculator on this page.
Step 3 · What each area needs
- Task area: workstation + task chair + storage per desk (lockable drawers). Modular workstations grow without switching product lines. Sizes and layouts in the guide on workstations.
- Managers: executive desk, executive chair, two guest chairs and a credenza for documents.
- Executive suite: presidential desk and presidential chair, with a small meeting table if space allows.
- Meeting rooms: meeting tables sized with the 70–80 cm per person rule; details in the guide on table size.
- Reception and waiting: waiting seating sized by peak visitors, not by floor area (see waiting chairs).
- Staff services: lockers, filing and an eating area. With shared desks, lockers are a must (see staff lockers).
Step 4 · Circulation, power and code
Behind every chair leave at least 90 cm clear so people can stand up without bumping into anything; if someone also walks behind, go to 120 cm or more. Main aisles —the ones leading to emergency exits— are set by local fire code and override any optimization. Mark where power and data outlets fall on the plan before fixing the orientation of the workstations: moving an outlet after installation costs more than any piece of furniture.
Step 5 · Buy in phases without losing the line
If the budget doesn't cover everything, the order you'll regret least is: workstations and task chairs first (that's where people work eight hours), then managers and meeting rooms, and finally reception and accessories. Choose catalogue lines with continuity so you can restock or grow in the same finish. For projects, LuxaLine Muebles builds the full proposal by area, with quantities, lead times and installation included, in El Salvador, Guatemala (with CMARKET), Nicaragua and Panama.
Size your office
Move the headcount and the layout: the result uses the same indices as this guide.
156 m²
recommended area
- Workstations
- 24
- Suggested meeting rooms
- 2
Preliminary planning estimate. At quoting time we validate against drawings, local code and access routes.
On video
See it before you decide
Common mistakes
Planning with the building's gross area
Columns, cores and façades eat 10% to 20% of the floor. Measure the real usable area or your team won't fit.
Choosing chairs before workstations
Chair arms have to slide under the worksurface and heights have to match. Decide the workstation first, then the chair.
Forgetting per-desk storage
Without drawers or lockers, desks turn into storage within three months. Budget storage from day one.
One big room for everything
Most meetings are 2 to 4 people. Several small rooms get more use than an empty boardroom.
Frequently asked questions
How many square meters do I need for a 10-person office?
As an early-planning index: about 45 m² in an open plan (4.5 m² per person), 65 m² in a mixed office (6.5 m²) and 90 m² with private offices (9 m²), plus one meeting room. Then validate it on the real floor plan.
How many meeting rooms does an office need?
A good starting point is one room per 12 people, with at least one. If the team is on video calls a lot, add booths or small 2-to-4-person rooms.
Open plan or private offices?
Open plan for teams that collaborate all day; private offices for confidential or deep-focus work. Most offices end up mixed: open for operations and private offices for managers, with meeting rooms for the rest.
Can you put together the complete furniture project by area?
Yes. LuxaLine Muebles, from Grupo ConstruMarket, builds the proposal by area (task, managerial and meeting rooms) with quantities, lead times and installation included, in El Salvador, Guatemala (with CMARKET), Nicaragua and Panama. Request a quote at luxaline.net/en/proyecto.
What comes first if the budget falls short?
Workstations and task chairs, because that's where people work eight hours a day. Managers, meeting rooms and reception can come in a second phase if you pick lines with continuity.
Where to see it in the catalogue
Come and try the pieces
LuxaLine furniture on display at ConstruMarket stores in El Salvador and Nicaragua. Book your visit: suggest a day and an advisor confirms the time.
Book your visitGot your headcount and floor plan?
Send us the floor plan or the square meters and the headcount by role. We'll build the proposal by area, with quantities and installation included.
An advisor gets back to you during business hours.