
Furniture guide
5 minWhat furniture does a call centre need?
Workstations with divider panels, chairs that adjust every shift, a locker per agent, acoustics and layout: how to furnish a call or contact centre, with the dimensions of the catalogue workstations.
By the LuxaLine · Grupo ConstruMarket team · Updated
The short answer
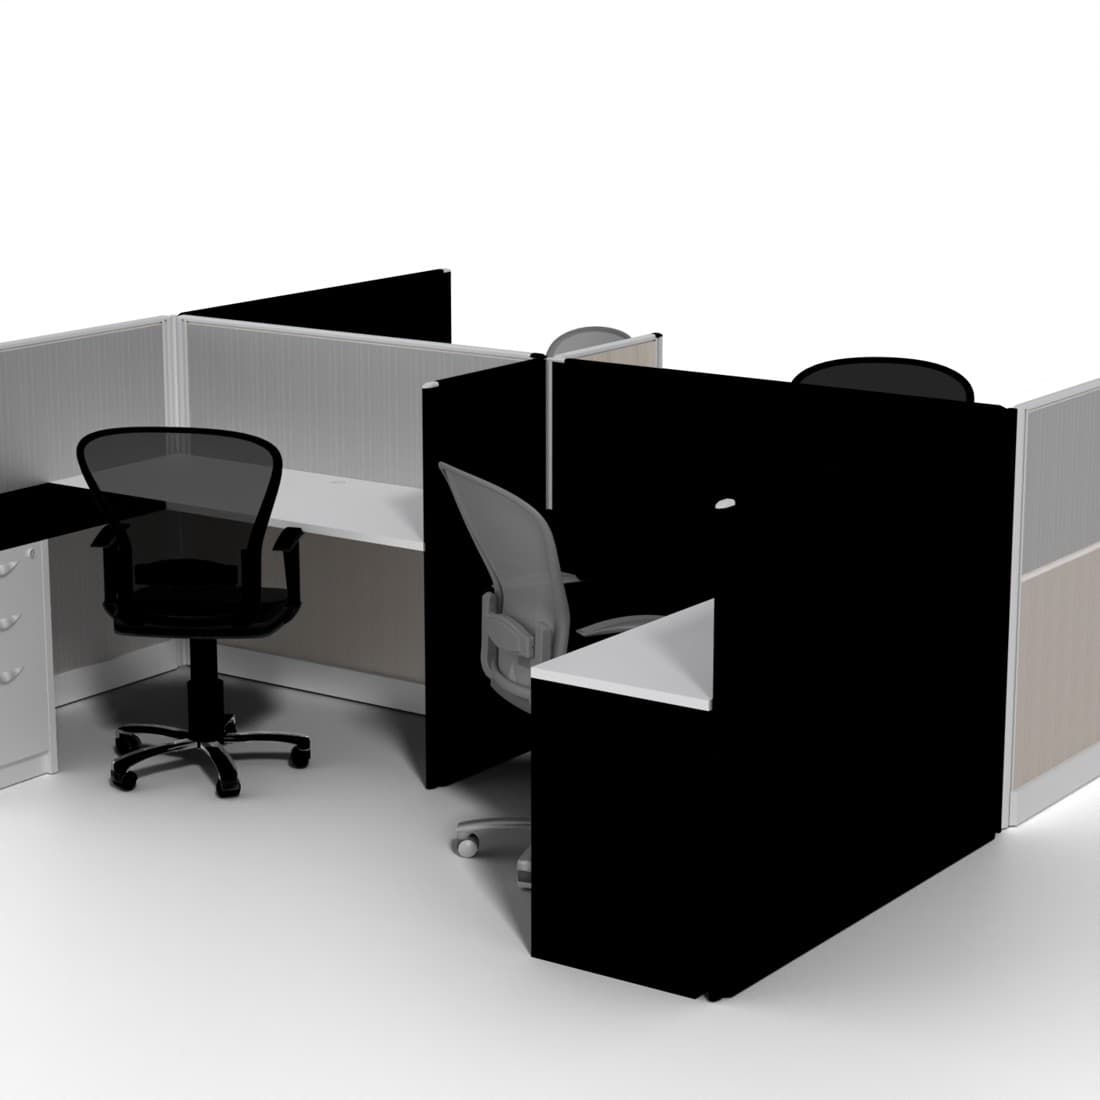
Four pieces solve a call centre: clustered workstations with divider panels, chairs with quick adjustments, one locker per agent and a ceiling that absorbs noise. Two- and four-person workstations with panels save floor space and cut direct voice between neighbours; the catalogue has the Núremberg (double facing, 304 × 154 × 120 cm) and the Hannover (four desks, 311 × 305 × 120 cm). If a desk is used across more than one shift, the chair has to adjust to each person in seconds —gas height, lumbar support and arms— and its weight capacity should be on the spec sheet. Leave 90 to 120 cm clear behind each chair and treat the ceiling before opening: noise is the number one complaint in a contact centre.
The four pieces and what to ask of each
| Piece | What to ask for | In the catalogue |
|---|---|---|
| Workstation | Divider panel, room for monitor and keyboard, cable routing and drawers | Hannover (4 desks), Núremberg (2), Stuttgart (single, 154 × 154 × 120 cm) |
| Chair | Gas height, adjustable lumbar, adjustable arms, backrest tension and weight capacity on the sheet | Munich, Amsterdam, Monet |
| Locker | One per agent, lockable | Metal lockers and cabinets |
| Ceiling and walls | Absorption: NRC 0.70 or more on the ceiling | LuxaLine Arquitectura (acoustic ceilings and panels) |
Dimensions and capacities taken from each catalogue spec sheet. Confirm them in the quote before fixing the layout.
Layout: how to arrange the desks
Group desks by team or campaign, in blocks of two or four, and place the supervisor where they can see all their desks without crossing the floor. Leave at least 90 cm clear behind each chair; if it's also a walkway, 120 cm or more. Aisles to emergency exits are set by local fire code and override any optimization. Mark power and data outlets on the plan before orienting the workstations: moving one afterwards costs more than any piece of furniture. Worksurface sizes are in the guide on workstations.
- If there's a single shift: an assigned desk, with lockable drawers in the workstation itself.
- If there are two shifts or more: shared desks, a locker per agent and a clean-desk rule at shift change.
- If new agents join often: a training room with folding tables on castors (see classrooms and training rooms).
- If you handle sensitive customer information: place those desks away from walkways and reception.
The chair: the piece that wears hardest
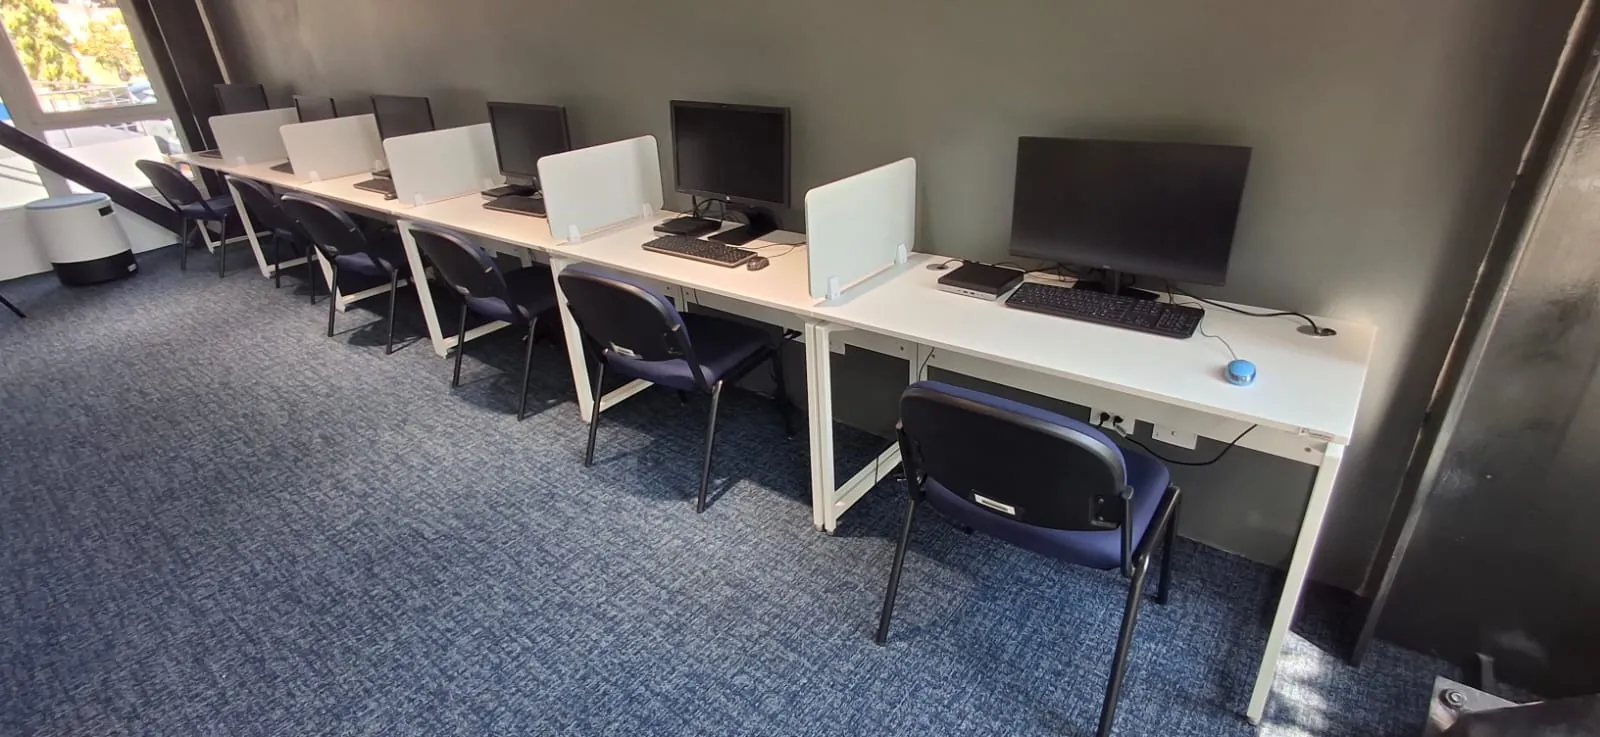
In a contact centre the chair works the full day, sometimes across two shifts and with people of very different heights. That's why adjustments matter more than looks: if an agent can't adjust the chair in the minute they have on arrival, they'll sit badly all shift. Ask for the weight capacity on the spec sheet: the Munich states up to 225 lbs with adjustable lumbar support, and the Amsterdam up to 280 lbs. How to test a chair in a few minutes is in the guide Where can you see and try office chairs?, and the right heights in the one on ergonomics.
Noise, breaks and what gets forgotten
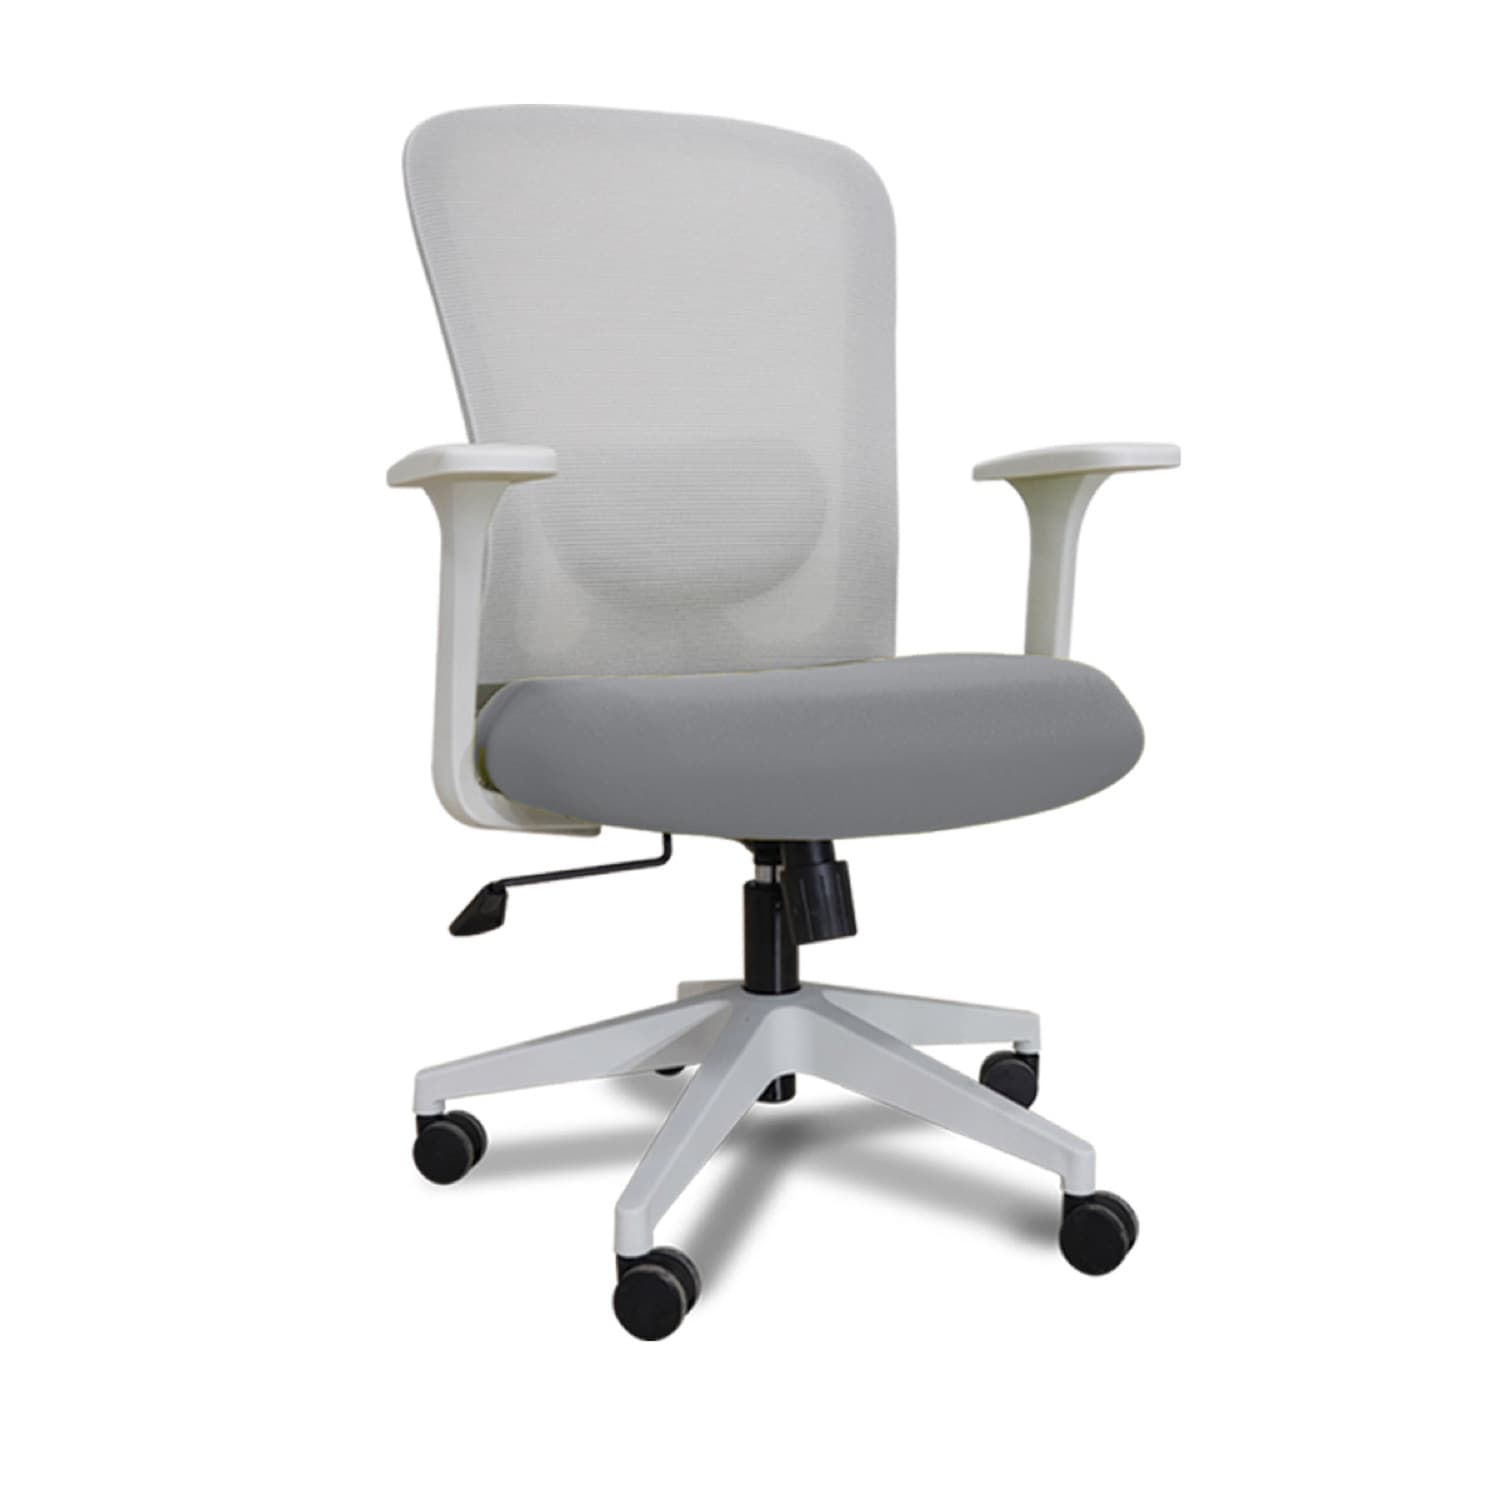
Many voices talking at once on an open floor raise the overall volume: each agent talks louder to be heard and the customer hears the background. The divider panel helps with direct voice, but echo is fixed at the ceiling and walls. What to treat first is in the guide on office noise. Also plan the break area, with tables and chairs from the HORECA range that stand up to heavy use, and the lockers near the entrance, so nobody crosses the floor with their backpack at shift change.
On video
We explain it in a minute
Common mistakes
Loose desks with no panel
The neighbour's voice goes straight into the microphone. Workstations with divider panels cut it and save floor space.
Chairs without adjustments for shared desks
Each shift brings different people. Without adjustable height, lumbar and arms, someone ends up sitting badly.
Opening with a hard ceiling
Echo makes everyone talk louder. Treat the ceiling before agents move in.
One locker per desk instead of per agent
With two shifts, two people share a desk but not a locker. Count lockers per agent.
Frequently asked questions
Which workstation suits a call centre?
A clustered workstation with a divider panel: double facing or four-person. The LuxaLine catalogue has the Núremberg (304 × 154 × 120 cm) and the Hannover (311 × 305 × 120 cm), per spec sheet.
Which chair holds up across several call-centre shifts?
One with gas height, adjustable lumbar support, adjustable arms and backrest tension, with the weight capacity stated on the spec sheet. Try it before buying the batch: it's the piece people feel most.
How much space should I leave between call-centre desks?
At least 90 cm clear behind each chair and 120 cm or more where people also walk. Aisles to emergency exits are set by local code.
How do I reduce noise in a call centre?
With divider-panel workstations for direct voice and an absorbent ceiling, NRC 0.70 or higher, for echo. If there are hard parallel walls, add acoustic panels to one of them.
How many lockers does a call centre need?
One per agent, not per desk. With two shifts, two people share a workstation but each needs somewhere to keep their things.
Where to see it in the catalogue
Come and try the pieces
LuxaLine furniture on display at ConstruMarket stores in El Salvador and Nicaragua. Book your visit: suggest a day and an advisor confirms the time.
Book your visitHow many agents, and how many shifts?
Send us the number of agents, the shifts and the floor plan. We'll propose workstations, chairs and lockers with quantities, lead times and installation included.
An advisor gets back to you during business hours.