
Furniture guide
5 minHow do you outfit an auditorium, and how many seats fit?
From floor area to installed seating: row spacing, seat width, aisles, acoustics, egress and maintenance. With a capacity calculator and Inorca seating.
By the LuxaLine · Grupo ConstruMarket team · Updated
The short answer
With the standard 95 cm row spacing, 55 cm seats and 15% of the area for aisles, about 1.6 seats fit per square metre of room (excluding the stage): a 300 m² room comes to roughly 490 seats. Going up to 105 cm between rows and 60 cm seats (comfort) lowers the number; dropping to 85 cm (compact) raises it, but egress and comfort suffer. That math gives you the order of magnitude; the final number is set by egress code, exits and slope. Run your own numbers with the calculator on this page.
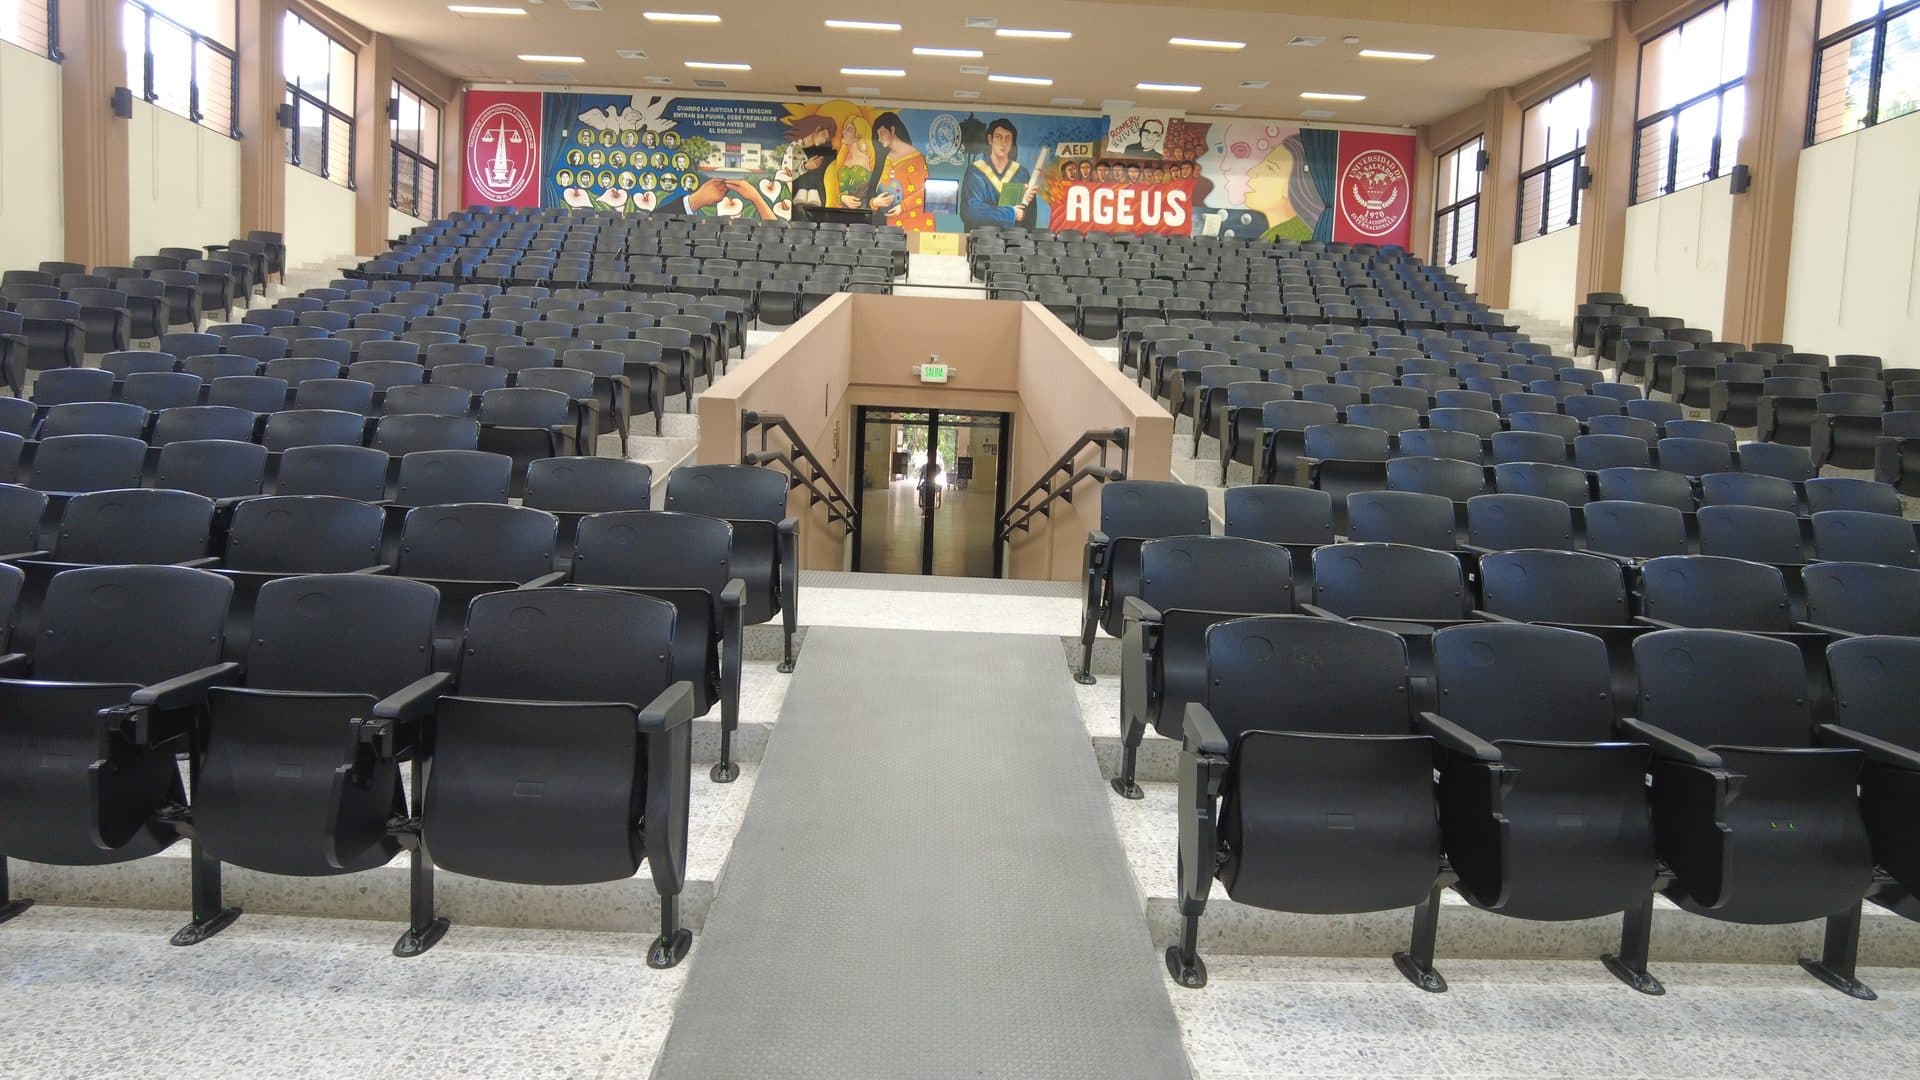
Row spacing and seat width
| Level | Row spacing | Seat width | When |
|---|---|---|---|
| Compact | 85 cm | 52 cm | Functional minimum, only if code allows |
| Institutional standard | 95 cm | 55 cm | Universities, churches, corporate auditoriums |
| Comfort | 105 cm | 60 cm | Theatres and premium halls |
Same values as the calculator. More spacing means better egress and a better experience.
The 5 steps
- 1 · Measure the real room: width, usable depth excluding the stage, floor slope and exit positions. The slope defines whether seats anchor to floor or risers.
- 2 · Set row spacing and seat width with the table above.
- 3 · Integrate acoustics with the ceiling: acoustic clouds (NRC 0.65) and perforated ceilings are designed together with the seating layout. More in suspended ceilings.
- 4 · Validate egress and accessibility: aisles sized to occupancy, integrated wheelchair spaces and signage. This overrides any capacity optimisation.
- 5 · Plan installation and maintenance: full-row anchoring, a sequence that doesn't block access and fabric from the same lot for replacements.
Upholstered or polypropylene
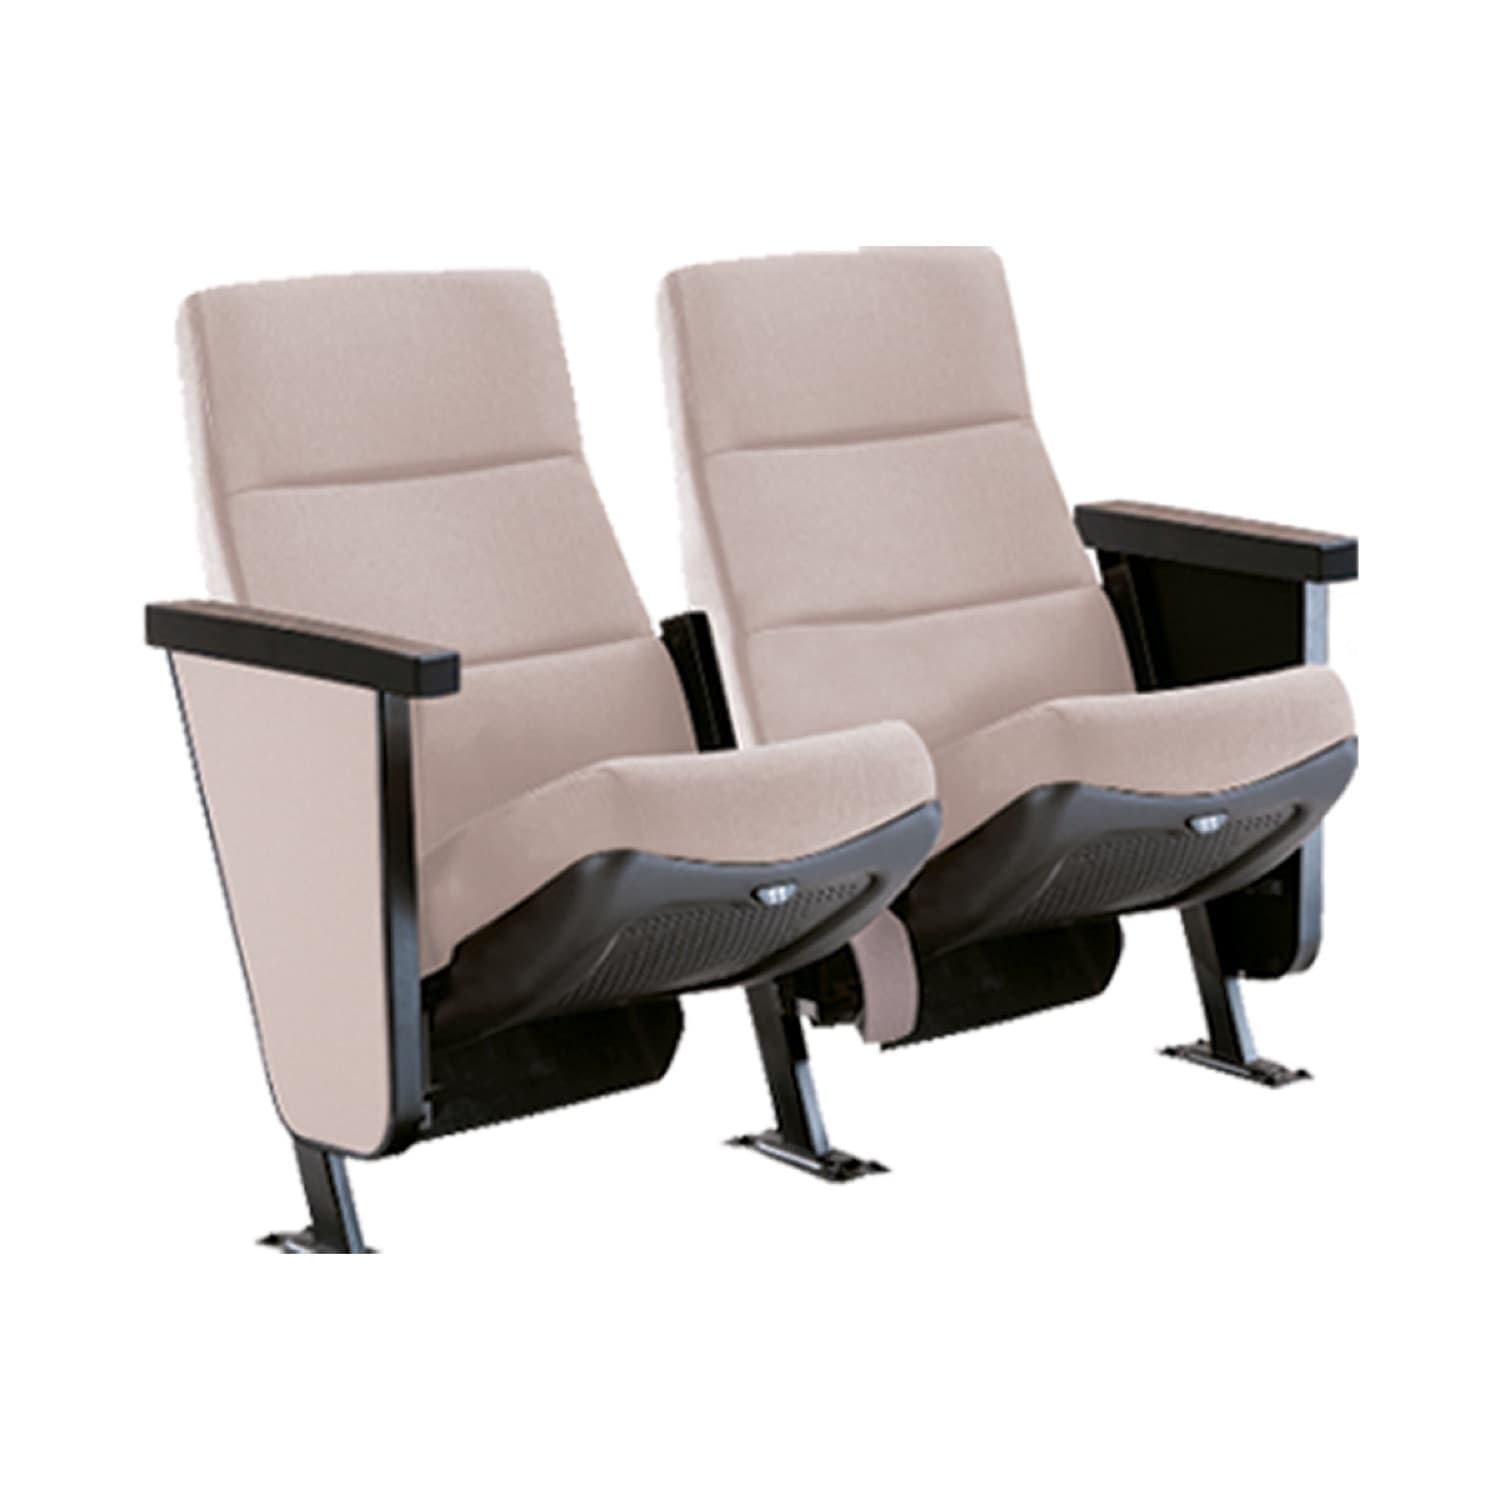
In theatres and corporate auditoriums, upholstered seats; ideally with removable upholstery, like the Lira, which turns reupholstery into routine instead of a project. In churches, schools and high-traffic multipurpose halls, polypropylene, like the Giovanni: it cleans in seconds. If the room is also used for training, combine with training tables that fold. See all Inorca seating.
What to ask for in the quote
To compare proposals on equal terms, ask everyone for the same things: a layout plan with seats per row, the spacing and seat width used, wheelchair space locations, anchoring type (floor or riser) and whether row and seat numbering is included. Ask for the seat's data sheet with materials, upholstery options and whether it's removable, and ask about spare fabric from the same lot. If the room has a slope or risers, the proposal should say so: the seat and the anchoring change. And confirm what installation includes and in what sequence it will happen, so the room can stay in use by zones if needed.
Calculate your capacity
Move width, depth, spacing, seat width and aisles. It's the same formula as this guide.
520
estimated seats
- Approximate rows
- 17
- Room area
- 320 m²
- Net seating area
- 272 m²
Preliminary planning estimate. At quoting time we validate against drawings, local code and access routes.
On video
We explain it in a minute
Common mistakes
Maximising seats by cutting spacing
Going below 85 cm between rows gains few seats and costs comfort and egress.
Leaving acoustics for the end
Fixing acoustics in a finished room means redoing work. Plan it with the ceiling.
Seating without a maintenance plan
In heavy use, upholstery suffers first. Removable covers and spare fabric from the same lot.
Improvised wheelchair spaces
Accessible spaces go into the plan, not added at the end by removing seats.
Frequently asked questions
How many seats fit per square metre of auditorium?
With 95 cm between rows, 55 cm seats and 15% aisles, about 1.6 seats per m² of room excluding the stage. A 300 m² room comes to about 490. Check with the calculator, then against drawings.
What row spacing is recommended?
85 cm is compact (functional minimum), 95 cm the institutional standard and 105 cm comfort or premium theatre level. More spacing means better egress and experience.
Upholstered or polypropylene seating?
Theatres and corporate auditoriums: upholstered, ideally removable, like Inorca Lira. Churches, schools and high-traffic multipurpose halls: polypropylene.
How wide should an auditorium seat be?
55 cm is the institutional standard; 60 cm for comfort; 52 cm only in compact rooms where code allows.
How many rows fit in my auditorium?
Divide the room's usable depth, after cross aisles, by the row spacing: with 17 m usable and 95 cm between rows, about 17 rows. The calculator in this guide does the math with your measurements.
Who outfits auditoriums in El Salvador?
LuxaLine Muebles, from Grupo ConstruMarket, with Inorca seating and complete projects with installation included, in El Salvador, Guatemala (with CMARKET), Nicaragua and Panama. Request a quote at luxaline.net/en/proyecto.
Where to see it in the catalogue
Come and try the pieces
LuxaLine furniture on display at ConstruMarket stores in El Salvador and Nicaragua. Book your visit: suggest a day and an advisor confirms the time.
Book your visitGot the room drawing?
With the drawing or the measurements and target capacity, we'll propose seating, layout and installation.
An advisor gets back to you during business hours.