
Architecture guide
5 minWhen does an 84R linear metal ceiling make sense?
What the Hunter Douglas 84R linear ceiling is (84.5 mm panel, up to 5000 mm, V0–V6 carriers, curvable), when it beats a lay-in or baffle ceiling, and its cladding and sun-louvre versions.
By the LuxaLine · Grupo ConstruMarket team · Updated
The short answer
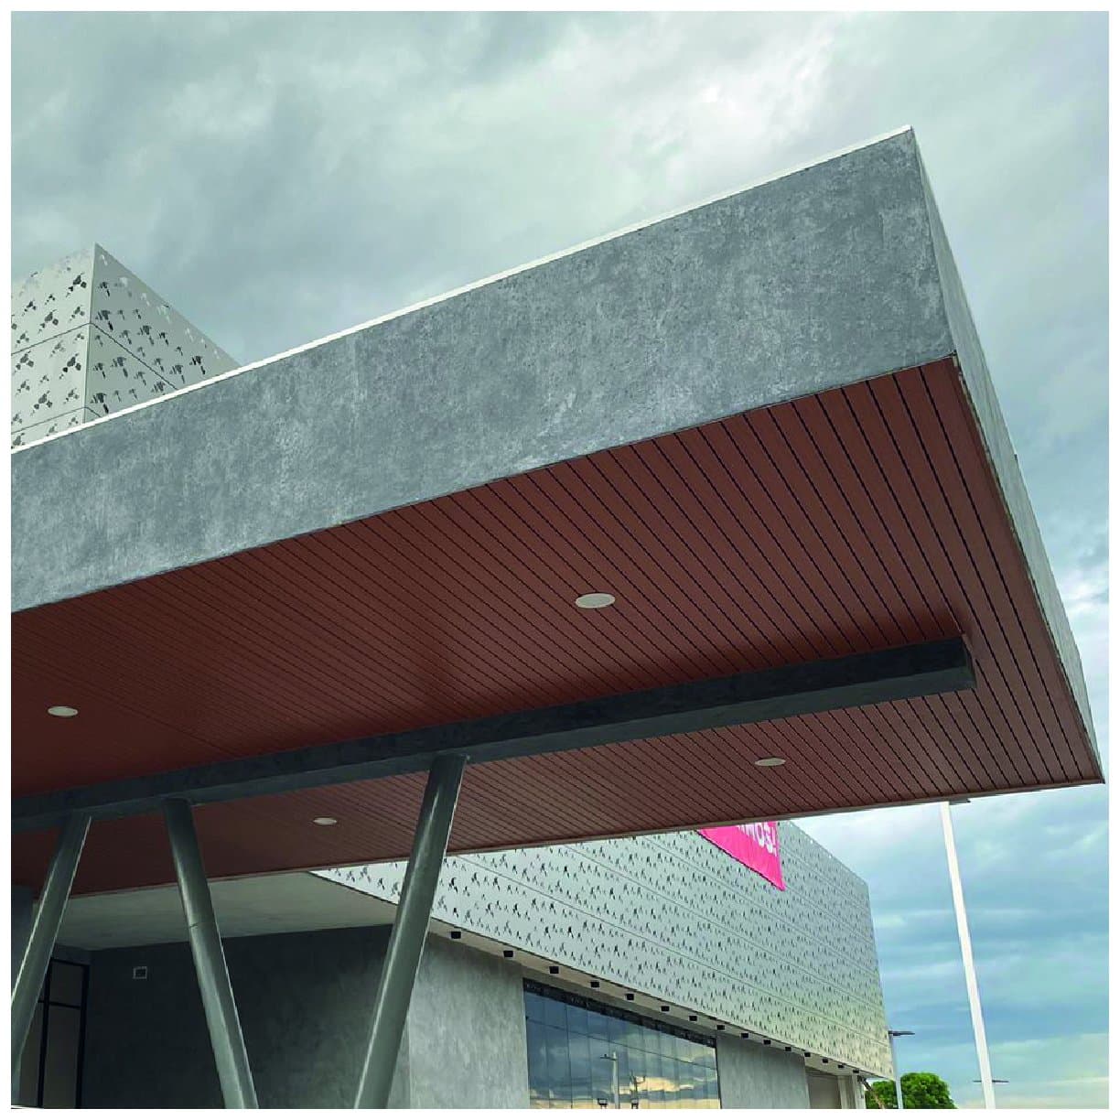
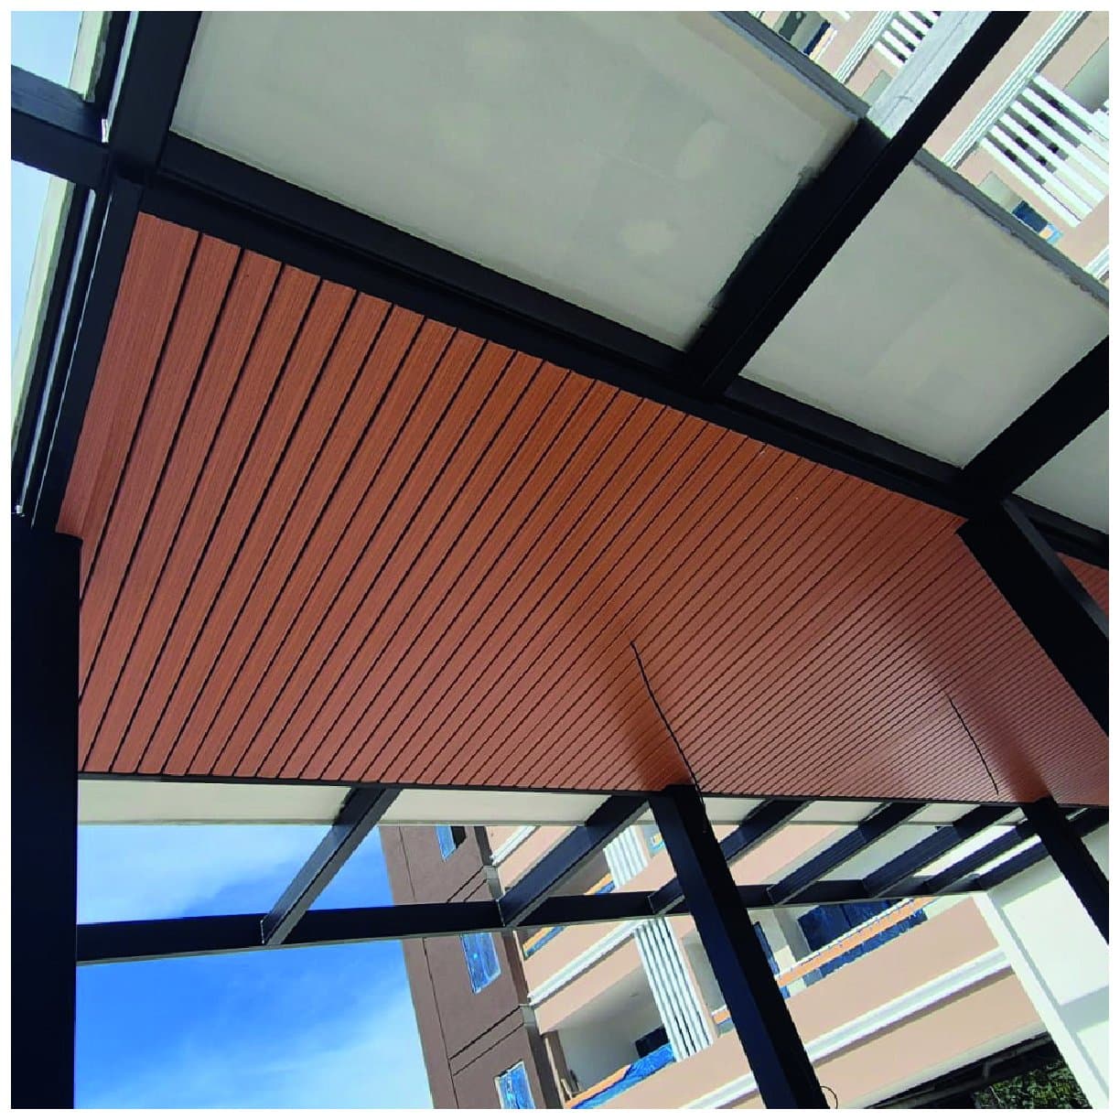
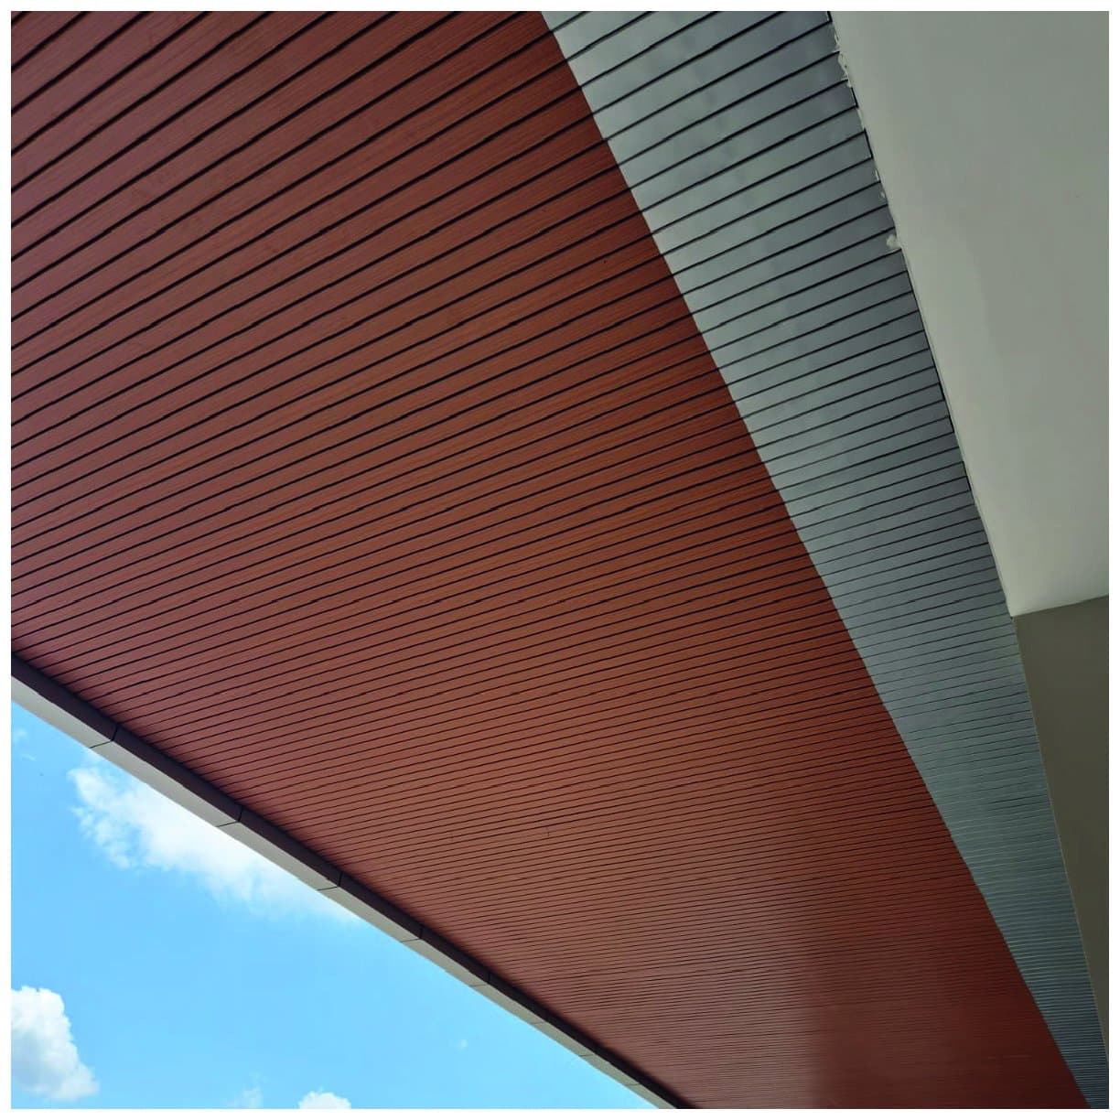
It makes sense when you want a continuous, linear-looking ceiling that handles humidity and still gives access to services: lobbies, corridors, retail, semi-open areas and canopies. The 84R V4 Linear Ceiling by Hunter Douglas comes in aluzinc or aluminium, with 84.5 mm wide panels up to 5000 mm long that clip side by side onto a carrier; the carrier (V0 to V6) changes the spacing between panels and the joint can be closed with a filler strip. It can be curved, it's light and it helps lower the ceiling height and hide rough construction. If you need to absorb a lot of noise, compare it with a perforated lay-in; if you want an open ceiling that shows the plenum, with a baffle. The 84R family also comes as façade cladding and as a sun louvre.
The 84R in spec-sheet data
| Feature | 84R V4 Linear Ceiling |
|---|---|
| Material | Aluzinc or aluminium |
| Panel width | 84.5 mm |
| Length | Cut to each project's length, up to 5000 mm |
| Carrier | V0 to V6: changes the look and the spacing between panels |
| Joint | Open, or closed with a filler strip |
| Shape | Straight or curved |
| Stated certification | LEED v4 |
| Access | Panel by panel |
Data from the 84R V4 Linear Ceiling spec sheet in the LuxaLine Arquitectura catalogue.
When it fits, and when it doesn't
- If you want continuity in a lobby or a long corridor: 84R, which leads the eye along the panel direction.
- If the space is humid, semi-open or a canopy: metal 84R; mineral fibre sags with moisture.
- If the ceiling height has to come down or beams and ducts need hiding: 84R, light and cut to length.
- If technicians go up daily at many points: a lay-in, which lifts out tile by tile by hand. The 84R can be accessed too, panel by panel.
- If absorbing noise is the priority: a perforated lay-in with fleece or a felt ceiling; see the guide on office noise.
- If you want an open ceiling that shows the plenum: baffle or open cell. The full comparison of families is in the guide on suspended ceilings.
Open or closed joint, straight or curved
The carrier decides how the ceiling looks. With an open gap between panels the ceiling lets air through and can integrate diffusers; with the joint closed by filler strips it reads as one continuous plane of lines. Choose the carrier on the drawings, because it sets how many panels fit per metre and where the light fittings fall. Since the panel can also be curved, the 84R can follow a vault or the break of a volume without changing system. And as its maximum length is 5000 mm, on longer spans plan the cross joints at design stage, aligned with columns or light fittings, so they don't appear at random.
The 84R family beyond the ceiling
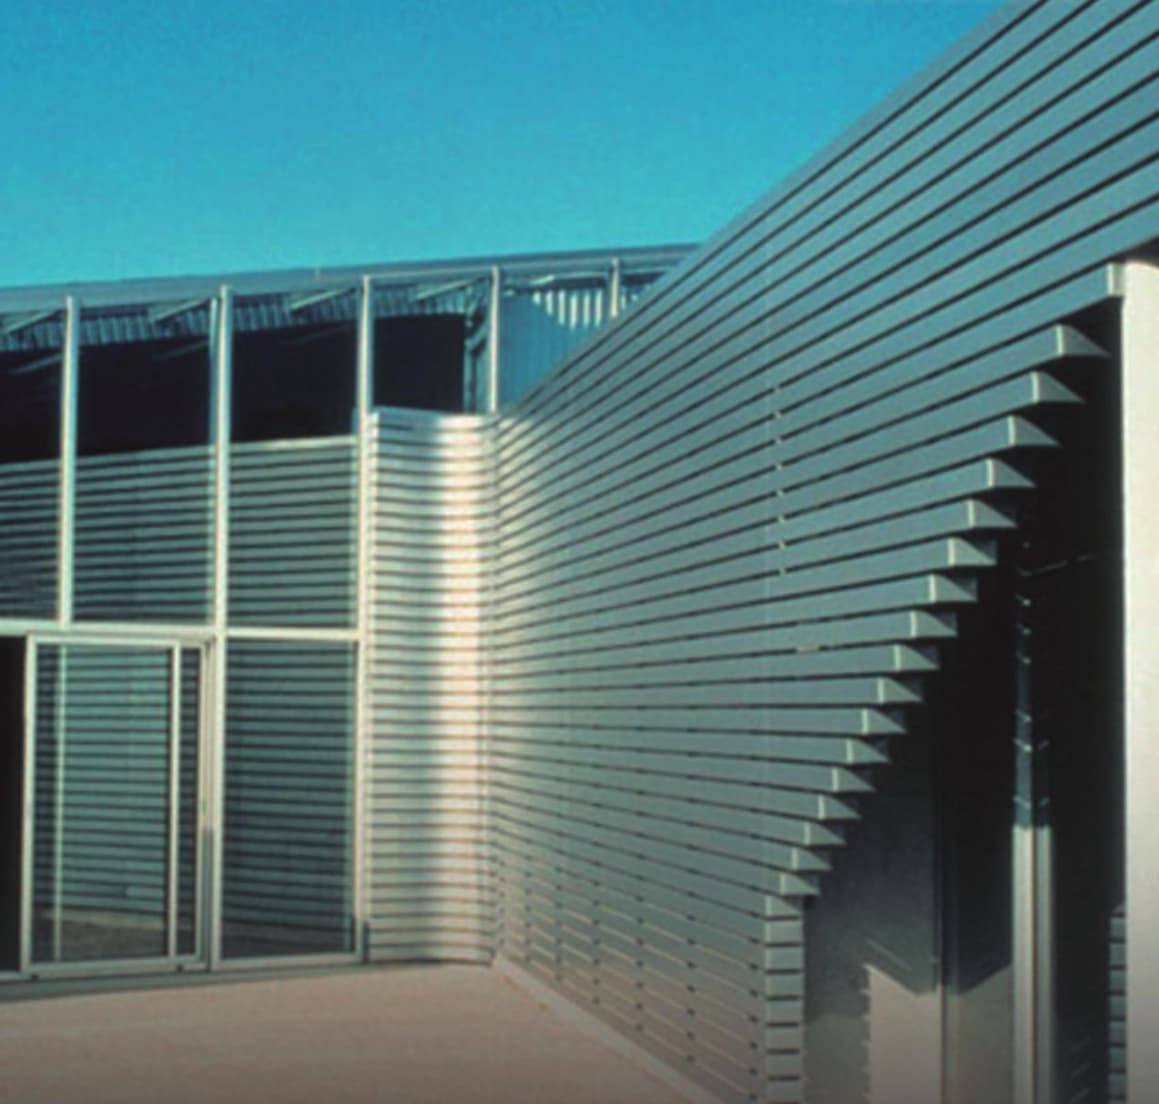
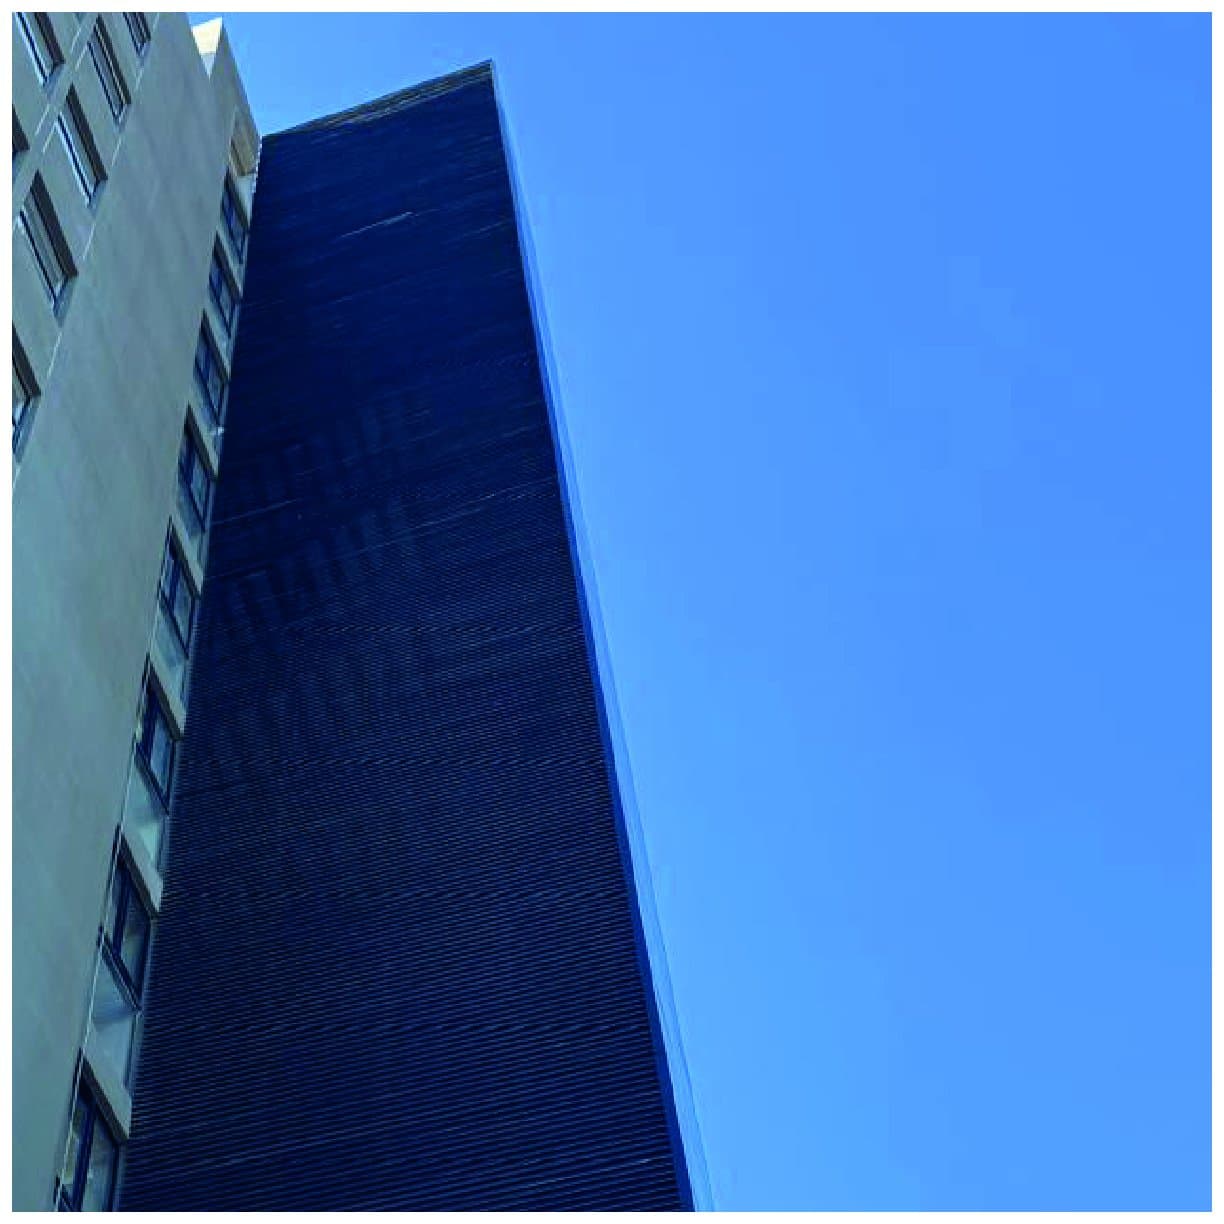
The same curved-edge profile is used on walls and for sun control, so a project can carry the ceiling's line out to the façade without changing language.
84R Cladding →
Exterior cladding in 0.5 mm aluzinc, maximum length 6000 mm, ASTM E84 Class B.
84R Wall Panels →
For interior or exterior walls; it integrates with curtain walls, closed or open depending on the carrier.
84R SL Sun Louvre →
Linear solar-control screen with angular privacy (45° / 76°), ASTM E84 Class A.
Coordination and installation
A linear ceiling looks right when everything that crosses it follows its direction: linear lights parallel to the panel, diffusers and sprinklers aligned with the joints. Indoors, remember seismic bracing and the seismic ceiling systems; on canopies and outdoors, the suspension is designed for the site's wind. LuxaLine Arquitectura, the architectural division of Grupo ConstruMarket, is an authorized Hunter Douglas distributor in El Salvador, Guatemala, Nicaragua and Panama: it specifies, supplies and installs as an integrated package, with the group supervising every project.
On video
We explain it in a minute
Common mistakes
Mineral fibre on a canopy
Outdoors or in semi-open areas it sags and stains. That's where a metal ceiling like the 84R belongs.
Lights that cut across the line
A light fitting set across the panels breaks the ceiling's look. Align lights and diffusers with the panel.
Random cross joints
The panel runs up to 5000 mm. On longer spans, decide on the drawings where the joints go.
Choosing it to absorb noise
If echo is the main problem, start with an absorbent ceiling with NRC on the spec sheet.
Frequently asked questions
What is the 84R metal ceiling?
It's a Hunter Douglas linear metal ceiling in aluzinc or aluminium, made of 84.5 mm wide panels clipped to a carrier. It reads as a continuous surface, handles humidity, can be curved and is accessed panel by panel.
What size is the 84R panel?
The 84R V4 Linear Ceiling has 84.5 mm wide panels cut to each project's length, up to 5000 mm. The carrier, V0 to V6, sets the spacing between panels.
Can the 84R ceiling be used outdoors?
It's used on canopies and semi-open areas because it's metal and handles humidity; the suspension is designed for the site's wind. For façades there's the 84R Cladding, in 0.5 mm aluzinc up to 6000 mm long.
What's the difference between an 84R and a lay-in ceiling?
The 84R is linear: long, narrow panels that read as continuous. The lay-in is modular: tiles or trays resting on a grid that lift out by hand. Lay-in is quicker to access; the 84R looks more continuous and handles humidity.
Who installs the Hunter Douglas 84R ceiling in Central America?
LuxaLine Arquitectura, from Grupo ConstruMarket, an authorized Hunter Douglas distributor in El Salvador, Guatemala, Nicaragua and Panama. It specifies, supplies and installs as an integrated package with the group supervising every project. Request a quote at luxaline.net/en/proyecto.
Where to see it in the catalogue
Got the ceiling plan?
Send us the plan or the area, whether it's indoors or outdoors and the finish you're after. We'll propose the carrier, the layout and the installation as an integrated package.
An advisor gets back to you during business hours.