
Architecture guide
5 minWhich façade works best: ACM, HPL, terracotta or metal mesh?
ACM, HPL, terracotta and metal mesh: which system fits your project, how a ventilated façade works, the 4 steps to specify correctly and real projects.
By the LuxaLine · Grupo ConstruMarket team · Updated
The short answer
If you want cost efficiency, curves, folds and speed, ACM (aluminium composite panel). If you need impact resistance and a natural-wood look with no maintenance —schools, healthcare, residential—, HPL. If the project is institutional or signature and you want permanent colour, terracotta. If you want solar control, transparency and ventilation at once —car parks, double skins—, metal mesh. HPL, terracotta and mesh are installed as a ventilated façade: the cladding stands off the wall with an air cavity. In the catalogue, LuxaLine ACM is 4 mm with PVDF Kynar 500 paint, in 1220 × 2440 mm panels.
The 4 systems, in short
ACM · composite panel →
Two aluminium skins with a thermoplastic core. Exposed-fix and flush-joint systems, CNC-cut option. The commercial and corporate workhorse.
HPL · high-pressure laminate →
Fundermax (6, 8 and 12 mm; 80 MPa) and Parklex Prodema, with natural wood veneer. Maintenance-free: education, healthcare and premium residential.
Ceramic terracotta →
NBK: the noble material of ventilated façades, with permanent colour, for institutional and signature projects.
Architectural metal mesh →
GKD: woven or expanded, parametric too. Solar control, transparency and security for car parks, double skins and iconic façades.
How a ventilated façade works
The cladding hangs from a metal substructure anchored to the wall, leaving an air cavity between them. Warm air rises through the cavity and exits at the top (stack effect), so the wall takes less solar heat; the outer skin also shields the wall from direct rain, and insulation can be added inside the cavity. In warm climates that means less load on the air conditioning. ACM can also be installed as a ventilated façade; the substructure and trims make the difference.
Specify correctly, in 4 steps
- 1 · Define exposure and orientation. A west façade in direct sun is not an inner courtyard: orientation drives material, colour and whether you need added solar control.
- 2 · Choose the installation system, not just the panel. Many façade problems come from the substructure, joints and trims. In ACM: exposed-fix or flush-joint. Demand the full system.
- 3 · Request the documentation package: data sheet, fire-reaction classification for the specific panel, written warranty and installed references in the region.
- 4 · Physical sample before closing. On-screen colour deceives: request samples and view them on site under the project's real light. Order sample kits at Specifiers.
Projects that show each system
LuxaLine Arquitectura, the architectural division of Grupo ConstruMarket, is an authorized Hunter Douglas distributor in El Salvador, Guatemala, Nicaragua and Panama: it specifies, supplies and installs as an integrated package, with the group supervising every project.
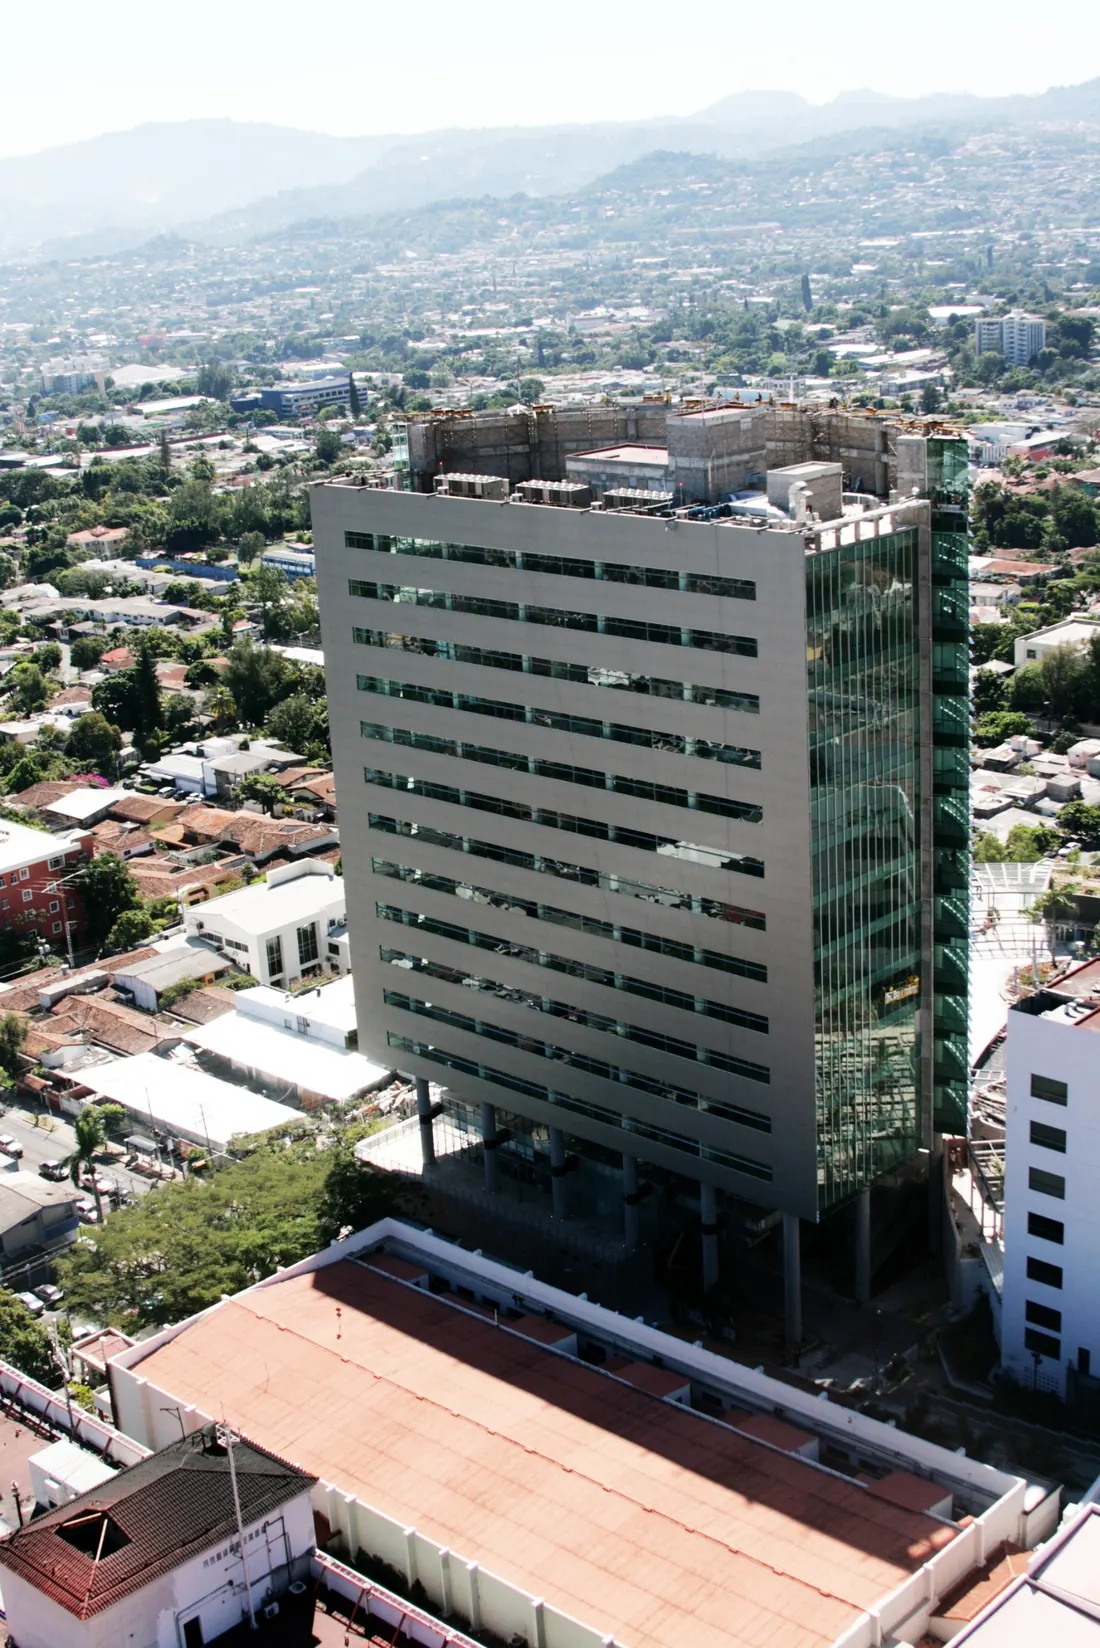
- ACM: El Salvador International Airport (fascias, walls, ceilings, columns and ducts in ACM Luxaline, in a two-grey checkerboard) and Torre Futura · World Trade Center.
- HPL: Centro Comercial Galerías (Fundermax on the façade) and Plaza Decorísima (PRODEMA on the entrance portico).
- Large-format ventilated façade: Millennium.
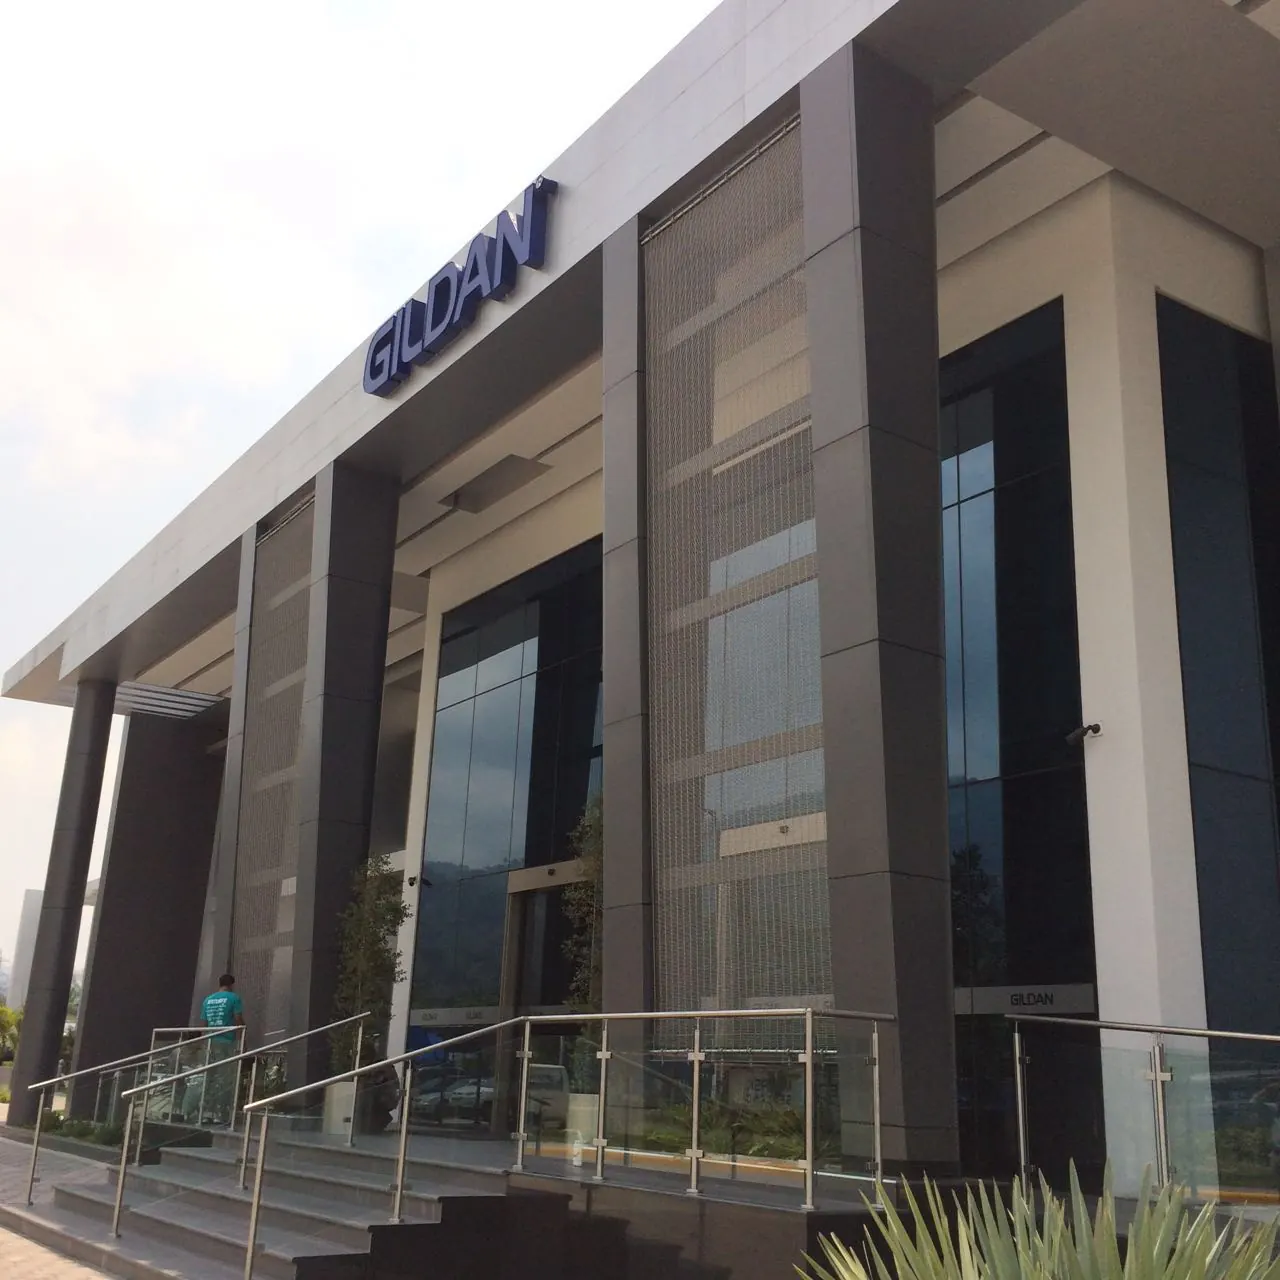
- Metal mesh: Edificio GILDAN (GKD).
On video
We explain it in a minute
Common mistakes
Buying the panel without the system
Substructure, joints and trims decide whether the façade lasts. Specify the full system.
Choosing colour on screen
The same grey changes under the site's sun. Physical sample on site before signing.
Not asking for the fire rating
Ask for the fire reaction of the specific panel and installed system, not a generic one.
Ignoring orientation
The west façade gets hotter. It may call for another colour, a ventilated cavity or solar control.
Frequently asked questions
What is a ventilated façade and what's the real benefit?
It's cladding separated from the wall by an air cavity that ventilates by convection. It reduces the heat reaching the wall, shields it from direct rain and allows insulation to be added: in warm climates it lowers the air-conditioning load.
ACM or HPL: which one?
ACM wins on cost, curves and installation speed (commercial and corporate). HPL wins on impact resistance and natural wood looks (education, healthcare, residential). Many projects use both, by zone.
What fire certification should a façade panel have?
Always ask for the fire-reaction classification of the specific panel (for example Class A2 or B under the applicable EN or ASTM standard) and of the full installation system, not just the panel.
What size and thickness is LuxaLine ACM?
Per its data sheet: 4 mm overall (0.4 mm skins), PVDF Kynar 500 paint, 5.5 kg/m² and 1220 × 2440 mm panels, with exposed-fix and flush-joint systems.
Is LuxaLine an ACM panel?
No. LuxaLine ACM is one of its own façade products; LuxaLine is Grupo ConstruMarket's architecture and furniture brand.
Where to see it in the catalogue
Got the façade drawings?
Send us elevations or the area, the orientation and the building's use. We'll propose system, substructure and installation as an integrated package.
An advisor gets back to you during business hours.